491 Trymore Drive SE, Palm Bay, FL 32909
- $310,000
- 3
- BD
- 2
- BA
- 1,770
- SqFt






- Sold Price
- $310,000
- List Price
- $325,000
- Closing Date
- Aug 21, 2026
- MLS#
- 1083171
- Status
- CLOSED
- Type
- Single Family Residential
- County
- Brevard
- City
- Palm Bay
- Area
- SE Palm Bay
- Subdivision
- Wellington At Bayside Lakes
- Bedrooms
- 3
- Bathrooms
- 2
- Living Area
- 1,770
- Total Square Feet
- 6,534
- Acres
- 0.15
- Year Built
- 2017
- Days on Market
- 30
Property Description
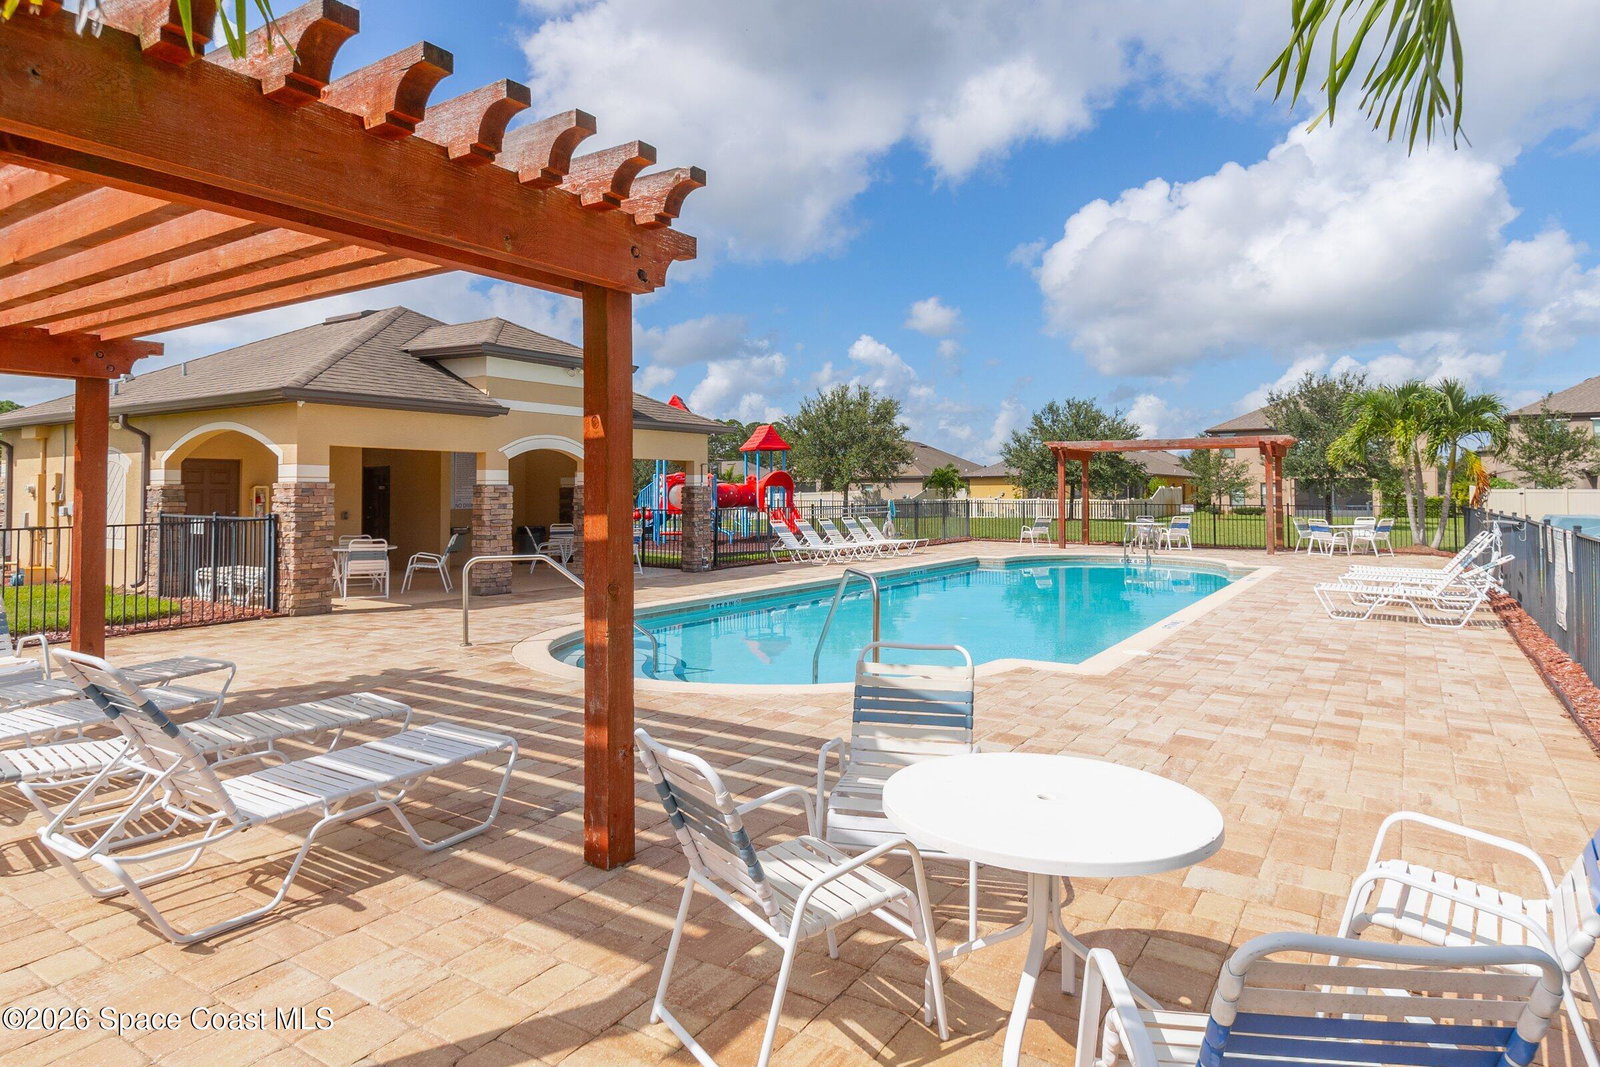
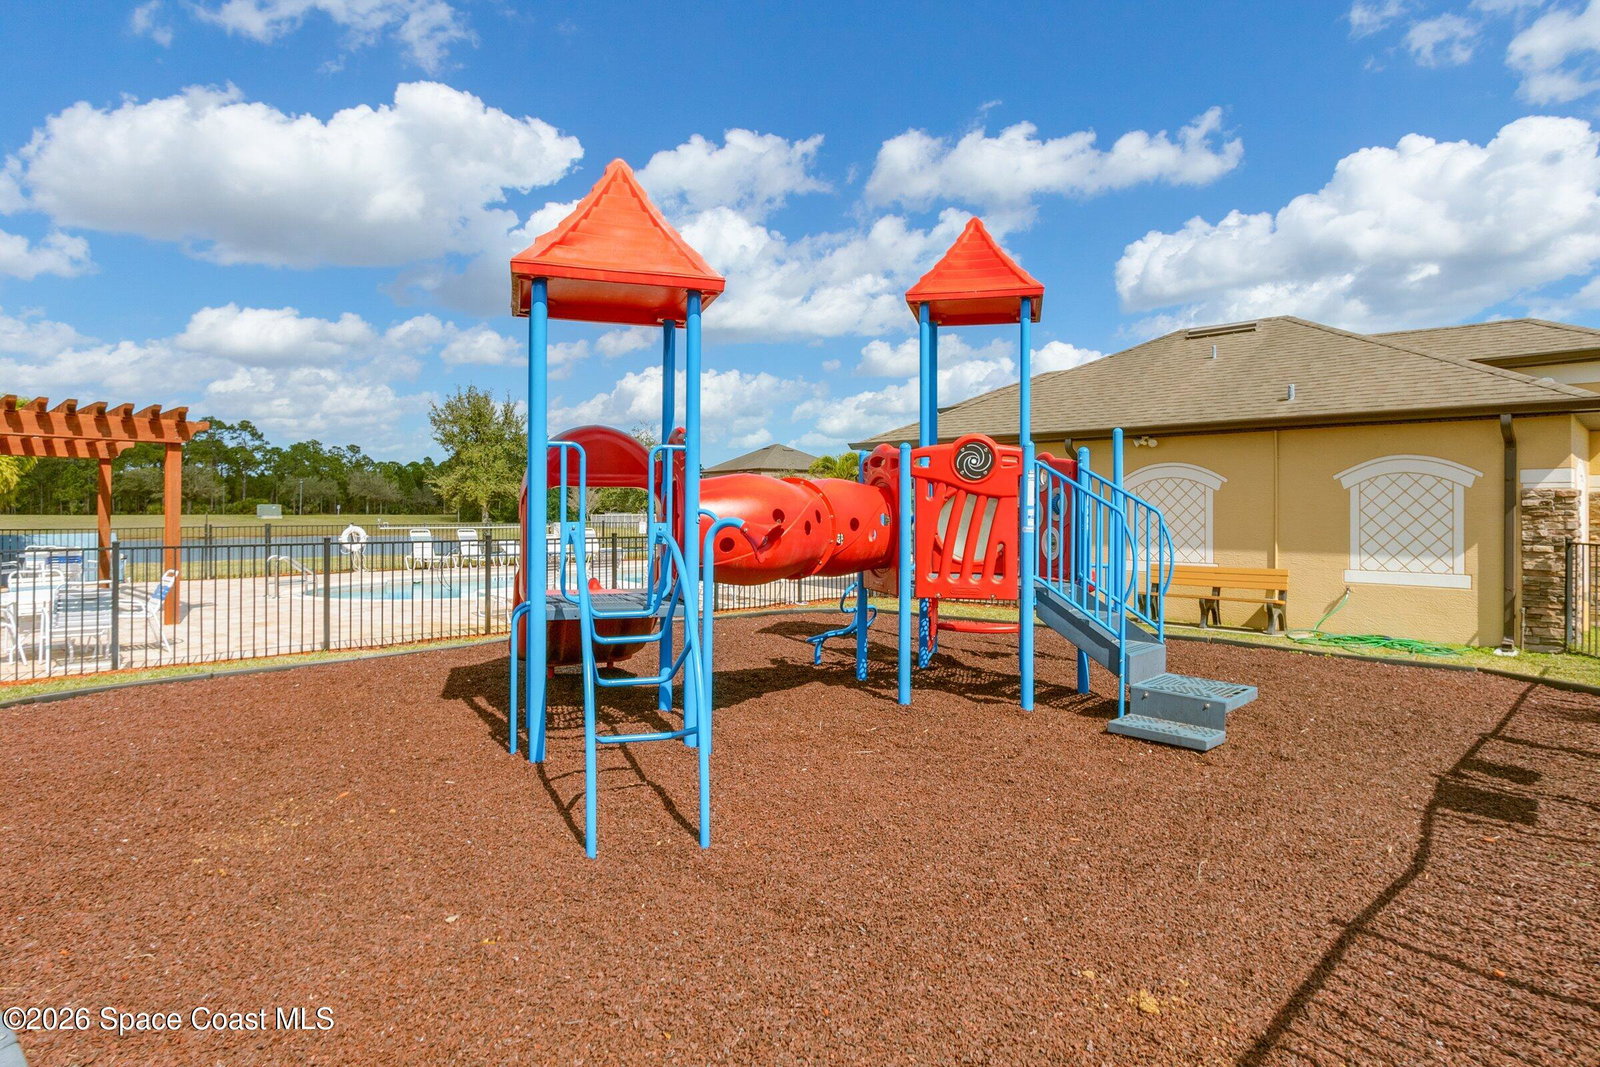
If you're looking for peace and tranquility while still being close to everything, this home delivers. This well-maintained 3-bedroom, 2-bath residence is located in the desirable Wellington at Bayside Lakes community and features a thoughtfully designed split floor plan offering privacy and functionality. The open kitchen boasts a center island, quartz countertops, stainless steel appliances, reverse osmosis system, and an eat-in dining area--perfect for everyday living and entertaining. Tile flooring runs throughout the home for easy maintenance. The spacious primary bedroom offers an en-suite bath featuring a separate shower and soaking tub. Enjoy outdoor living with a screen patio, extended patio slab perfect for your BBQ and private backyard with mature fruit trees. City water/sewer/private well for irrigation. Just a short drive to the Indian River and beaches. Community offers resort-style amenities 2 swimming pools, fitness center, playground, RV/boat storage, tennis/basketball
/u.realgeeks.media/321coastallifestyle/666b3c82d696-UPD18F78EF244043.png)
Additional Information
- Hoa Frequency
- Quarterly
- Tax Year
- 2025
- Tax Amount
- $1,186
- Interior Features
- Ceiling Fan(s), Eat-in Kitchen, Kitchen Island, Pantry, Walk-In Closet(s), Primary Bathroom -Tub with Separate Shower, Split Bedrooms, Breakfast Nook
- Exterior Features
- Storm Shutters, Other
- Location Description
- Sprinklers In Front, Sprinklers In Rear
- Equipment And Appliances
- Dryer, Disposal, Dishwasher, Electric Range, Microwave, Refrigerator, Washer, Other
- Utilities
- Cable Available, Sewer Connected, Water Connected
- Exterior Finish
- Block, Concrete, Stone, Stucco
- Construction
- Block, Concrete, Stone, Stucco
- Roof
- Shingle
- Floor
- Tile
- Parking
- Attached, Garage, Garage Door Opener
- Assoc Fee
- $240
- Garage Spaces
- 2
- Elementary School
- Westside
- Middle School
- Southwest
- High School
- Bayside
Mortgage Calculator
Listing courtesy of Coldwell Banker Realty. Selling Office: Melbourne Realty, Inc..