1103 Banff Drive NE, Palm Bay, FL 32905
- $500,000
- 4
- BD
- 3
- BA
- 2,246
- SqFt



- Sold Price
- $500,000
- List Price
- $500,000
- Closing Date
- Jul 13, 2026
- MLS#
- 1075174
- Status
- CLOSED
- Type
- Single Family Residential
- County
- Brevard
- City
- Palm Bay
- Area
- NE Palm Bay
- Subdivision
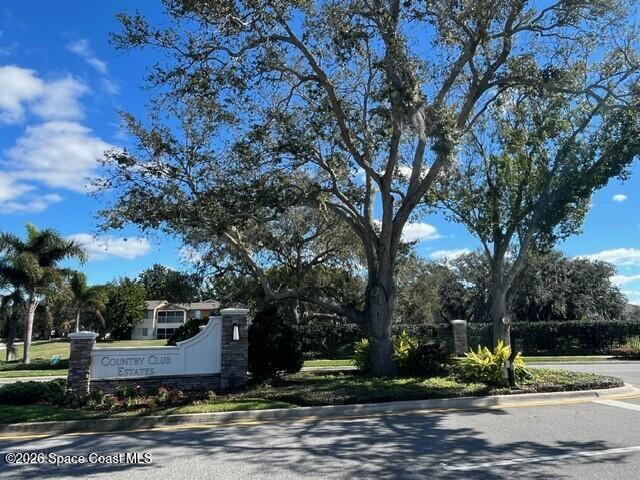
- Country Club Estates Subd
- Bedrooms
- 4
- Bathrooms
- 3
- Living Area
- 2,246
- Total Square Feet
- 10,454
- Acres
- 0.24
- Year Built
- 2026
- Days on Market
- 84
Property Description
Welcome to the stunning Briella plan -- our only design with a dedicated Flex Space by the front entry - providing the perfect spot for a Den, home Office, or Dining Room! This beautifully crafted home offers 4-bedrooms, 3-baths and a spacious 3-car garage that perfectly blends comfort, style, and functionality. The open-concept layout, enhanced by 9'4'' ceilings, showcases a spacious Great Room that flows effortlessly to the covered rear Lanai, ideal for indoor-outdoor living, while elegant tile flooring enhances the main interior living spaces. The deluxe upgraded kitchen features 42'' cabinets, quartz countertops, a huge hidden pantry, built-in oven, cooktop, and a large center island -- perfect for everyday living and entertaining. This gated community is a hidden gem in NE Palm Bay near Palm Bay Road and I-95 with quick access to major employers, schools, shopping centers, and Restaurants. Community is just 20 minutes to the beach!
/u.realgeeks.media/321coastallifestyle/666b3c82d696-UPD18F78EF244043.png)
Additional Information
- Style
- Contemporary
- Hoa Frequency
- Annually
- Tax Year
- 2025
- Tax Amount
- $1,199
- Interior Features
- Entrance Foyer, Kitchen Island, Open Floorplan, Pantry, Walk-In Closet(s), Primary Bathroom - Shower No Tub, Split Bedrooms
- Exterior Features
- Storm Shutters
- Location Description
- Other
- Equipment And Appliances
- Disposal, Double Oven, Dishwasher, Electric Cooktop, Electric Oven, Microwave
- Utilities
- Cable Available, Electricity Connected, Sewer Connected, Water Connected
- Exterior Finish
- Block, Concrete, Stucco, Stone Veneer
- Construction
- Block, Concrete, Stucco, Stone Veneer
- Roof
- Shingle
- Floor
- Carpet, Tile
- Parking
- Attached, Garage
- Assoc Fee
- $730
- Garage Spaces
- 3
- Elementary School
- Rivieria
- Middle School
- Stone
- High School
- Palm Bay
Mortgage Calculator
Listing courtesy of Risewell Homes FL LLC. Selling Office: Keller Williams Realty Brevard.