3440 Holly Springs Road, Melbourne, FL 32934
- $532,400
- 3
- BD
- 2
- BA
- 2,028
- SqFt




- Sold Price
- $532,400
- List Price
- $539,900
- Closing Date
- Dec 16, 2025
- MLS#
- 1058468
- Status
- CLOSED
- Type
- Single Family Residential
- County
- Brevard
- City
- Melbourne
- Area
- Lake Washington/S of Post
- Subdivision
- Greystone
- Bedrooms
- 3
- Bathrooms
- 2
- Living Area
- 2,028
- Total Square Feet
- 12,632
- Acres
- 0.29
- Year Built
- 1990
- Days on Market
- 76
Property Description
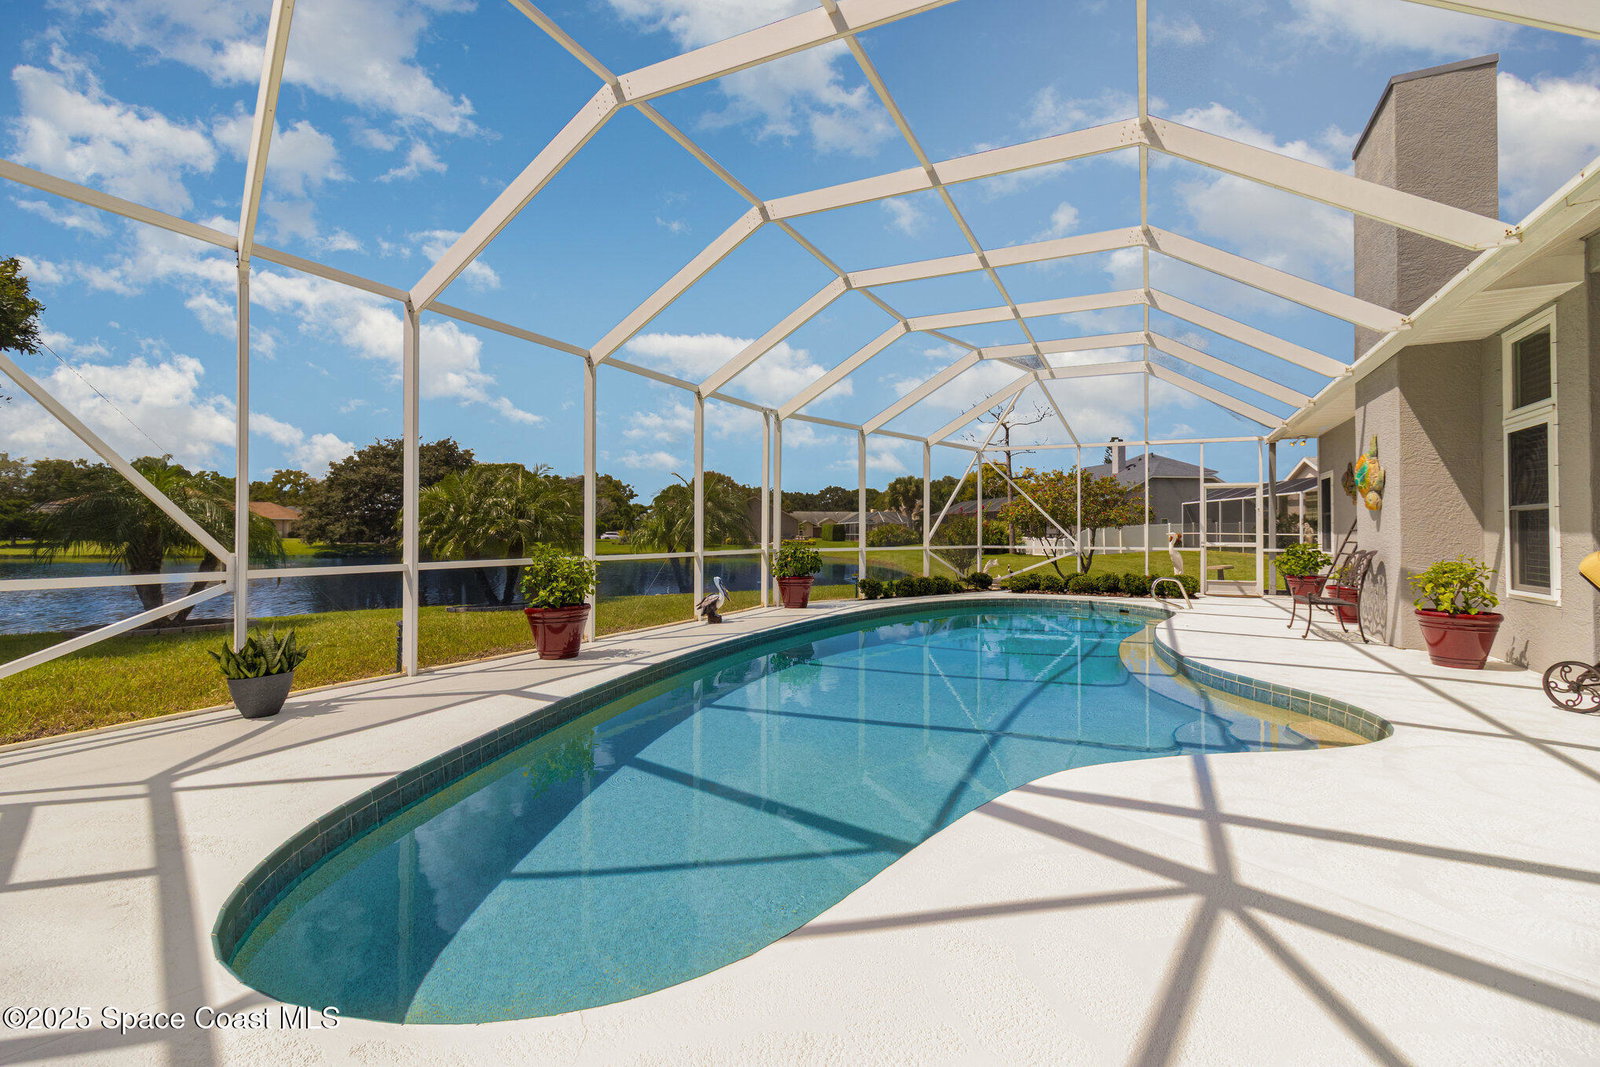
BACK ON THE MARKET DUE TO LOAN DENIAL! , Clean inspections and appraised value! Discover this beautifully updated waterfront home offering abundant storage and natural light through new double-pane low-E vinyl windows. Enjoy a large covered lanai overlooking the sparkling pool with color-changing LED lighting and serene pond views. Entertain with ease at the outdoor grill and bar surrounded by professional landscaping and unique bird & yard sculptures. Inside, find all new PEX plumbing, tankless hot water heater, upgraded electrical panel, and a 2025 HVAC. The remodeled primary & guest bath (2015) boasts high-end Delta fixtures and a Toto toilet. Additional highlights include custom etched-glass entry with handmade blown glass chandelier, walk-in closets in every bedroom, ceiling fans with remote controls, newer roof (5 yrs), and new appliances. A true blend of comfort, style, and peace of mind.
/u.realgeeks.media/321coastallifestyle/666b3c82d696-UPD18F78EF244043.png)
Additional Information
- Hoa Frequency
- Annually
- Tax Year
- 2023
- Tax Amount
- $2,376
- Interior Features
- Ceiling Fan(s), Kitchen Island, Pantry, Primary Downstairs, Vaulted Ceiling(s), Walk-In Closet(s), Primary Bathroom -Tub with Separate Shower, Split Bedrooms, Breakfast Nook
- Exterior Features
- Storm Shutters
- Location Description
- Sprinklers In Front, Sprinklers In Rear
- Equipment And Appliances
- Dryer, Disposal, Dishwasher, Electric Oven, Electric Range, Electric Water Heater, Microwave, Refrigerator, Tankless Water Heater, Washer, Water Softener Owned, Other
- Utilities
- Cable Available, Electricity Connected, Sewer Connected, Water Connected
- Exterior Finish
- Frame, Stucco
- Construction
- Frame, Stucco
- Roof
- Shingle
- Floor
- Carpet, Tile
- Parking
- Attached, Garage, Garage Door Opener
- Fireplace
- Yes
- Assoc Fee
- $250
- Assoc Fee Includes
- Maintenance Grounds
- Garage Spaces
- 3
- Dwelling View
- Pond, Pool
- Pool
- Yes
- Pool Description
- In Ground, Screen Enclosure
- Water Frontage
- Pond
- Elementary School
- Longleaf
- Middle School
- Johnson
- High School
- Eau Gallie
Mortgage Calculator
Listing courtesy of NextHome Space Coast Experts. Selling Office: EXP Realty, LLC.