1105 Magnolia Drive, Indialantic, FL 32903
- $1,200,000
- 4
- BD
- 4
- BA
- 4,422
- SqFt




- Sold Price
- $1,200,000
- List Price
- $1,200,000
- Closing Date
- Apr 09, 2026
- MLS#
- 1068019
- Status
- CLOSED
- Type
- Single Family Residential
- County
- Brevard
- City
- Indialantic
- Area
- Indialantic/Melbourne Beach
- Subdivision
- Indialantic By The Sea
- Bedrooms
- 4
- Bathrooms
- 4
- Living Area
- 4,422
- Total Square Feet
- 13,068
- Acres
- 0.30
- Year Built
- 1979
- Days on Market
- 69
Property Description
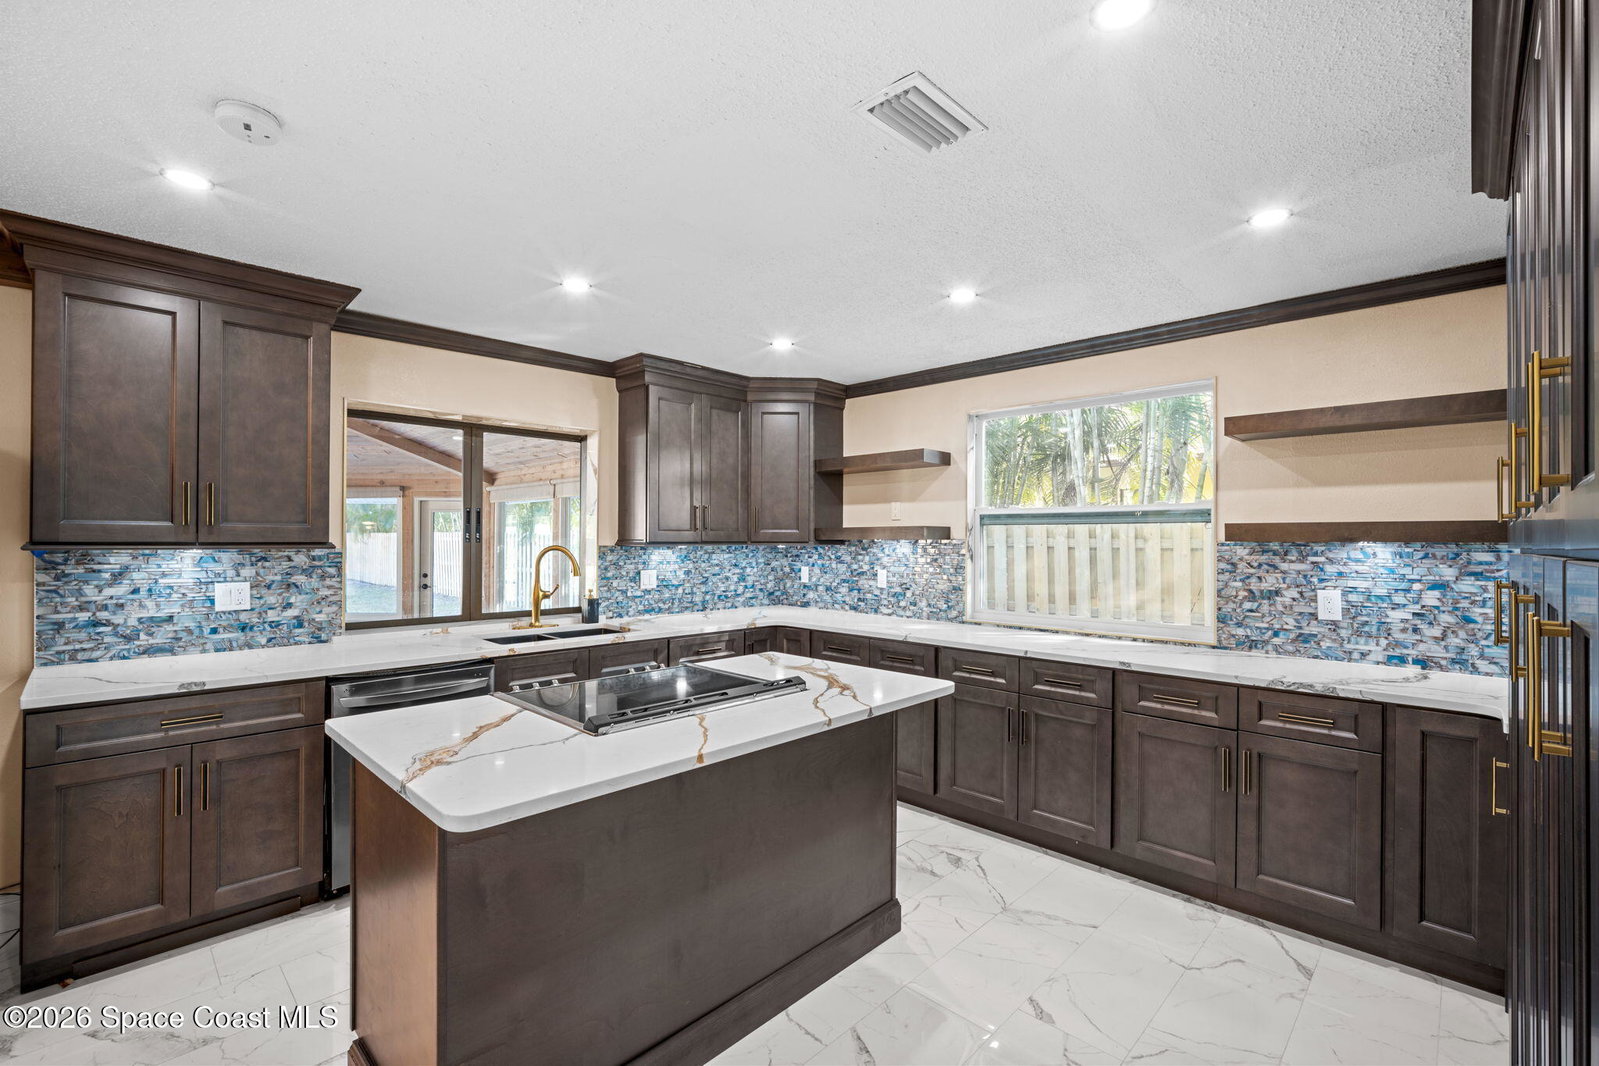
Just off Fifth Avenue in the heart of Indialantic, this large pool home estate, striking coastal residence claims a rare position between the river and the ocean, where convenience, privacy, and beachside lifestyle converge. Spanning over 4,400 square feet, the home presents itself as a modern sanctuary designed for those who expect both sophistication and ease, set just 300 yards from the river and less than half a mile from the Atlantic shoreline. Equal parts entertainer's haven and quiet retreat, it delivers a level of scale, flexibility, and design rarely found this close to the water. Inside, the home is defined by architectural intention and effortless flow. Natural light pours through multiple skylights, highlighting clean lines, curated finishes, and a thoughtfully composed layout that moves seamlessly from one living space to the next. At the center, the newly updated kitchen commands attention with sleek surfaces, refined detailing, and a striking wet bar that anchors the space as both a culinary showpiece and a social focal point. Designed as much for gathering as for function, the kitchen transitions organically into the surrounding living and dining areas, creating an atmosphere equally suited for intimate evenings or large-scale entertaining. A standout 840-square-foot Florida room, fully air-conditioned, dramatically expands the home's living footprint and serves as a true extension of the interior, an adaptable space for hosting, lounging, or quiet retreat, all while overlooking the private backyard sanctuary beyond. A flexible additional room located just off the kitchen offers versatility as a home office, den, or guest accommodation, catering effortlessly to modern lifestyles and remote work. Upstairs, the primary suite unfolds as a private refuge, thoughtfully removed from the main living areas. An electric fireplace introduces warmth and ambiance, while generous proportions, a large walk-in closet, and spa-inspired finishes in the primary bath elevate the experience of daily living. An additional bedroom upstairs, paired with two more on the main level, continues the home's balance of comfort and scale, providing well-appointed accommodations for family and guests. Outdoor living is where the property quietly sets itself apart. The backyard is exceptionally private, anchored by a resort-style pool and spa framed by lush landscaping and custom lighting. A covered area with electrical already in place offers the opportunity for a future outdoor kitchen, while a custom mural along the poolside exterior wall introduces an artistic, coastal edge that is both unexpected and unforgettable. The result is a setting that feels vibrant yet serene, an entertainer's dream that also functions as a peaceful personal retreat. Significant recent upgrades reinforce the home's long-term value and thoughtful stewardship, including a 2023 roof, 2023 HVAC, updated plumbing and electrical systems, and hurricane shutters, ensuring peace of mind without sacrificing design integrity. Perfectly positioned near Fifth Avenue dining, shopping, river access, and the beach, this Indialantic residence offers a rare combination of modern design, privacy, and proximity. It is a home designed for those who value both connection and calm, where entertaining and retreat coexist effortlessly, and beachside living is elevated to its most refined expression.
/u.realgeeks.media/321coastallifestyle/666b3c82d696-UPD18F78EF244043.png)
Additional Information
- Tax Year
- 2025
- Tax Amount
- $10,283
- Interior Features
- Built-in Features, Ceiling Fan(s), Entrance Foyer, Eat-in Kitchen, Kitchen Island, Open Floorplan, Vaulted Ceiling(s), Wet Bar, Walk-In Closet(s), Primary Bathroom - Shower No Tub, Split Bedrooms, Guest Suite
- Exterior Features
- Outdoor Shower, Storm Shutters
- Location Description
- Other
- Equipment And Appliances
- Dryer, Disposal, Dishwasher, Electric Cooktop, Electric Oven, Electric Water Heater, Microwave, Refrigerator, Washer, Water Softener Owned
- Utilities
- Cable Connected, Electricity Connected, Sewer Connected, Water Connected
- Exterior Finish
- Frame, Stucco, Wood Siding
- Construction
- Frame, Stucco, Wood Siding
- Roof
- Shingle
- Floor
- Tile, Vinyl
- Parking
- Additional Parking, Attached, Garage, Garage Door Opener
- Fireplace
- Yes
- Garage Spaces
- 2
- Dwelling View
- Pool
- Pool
- Yes
- Pool Description
- In Ground
- Elementary School
- Indialantic
- Middle School
- Hoover
- High School
- Melbourne
Mortgage Calculator
Listing courtesy of ZOOM Realty Group LLC. Selling Office: ZOOM Realty Group LLC.