456 Holmes Avenue NW, Palm Bay, FL 32907
- $319,990
- 4
- BD
- 2
- BA
- 2,052
- SqFt


- Sold Price
- $319,990
- List Price
- $299,990
- Closing Date
- Mar 24, 2026
- MLS#
- 1054901
- Status
- CLOSED
- Type
- Single Family Residential
- County
- Brevard
- City
- Palm Bay
- Area
- NW Palm Bay
- Subdivision
- Port Malabar Unit 39
- Bedrooms
- 4
- Bathrooms
- 2
- Living Area
- 2,052
- Total Square Feet
- 10,019
- Acres
- 0.23
- Year Built
- 2026
- Days on Market
- 217
Property Description
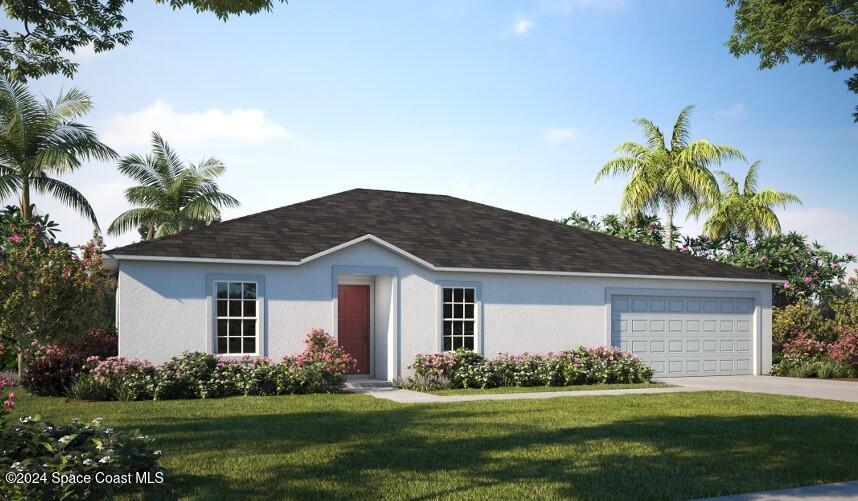
Pre-Construction. To be built. In Palm Bay, the Iris offers over 2,000 square feet of thoughtfully designed Florida-style living. Step through the protected front entry into a smartly arranged floorplan, where a flex room flanks the foyer—perfect for a dining room, home office, or whatever suits your lifestyle. The primary suite is tucked away in a split-bedroom layout, creating a private retreat with a large walk-in closet and walk-in shower. At the heart of the home, the spacious kitchen features a walk-in pantry, island with bar-top seating, and a full line of stainless steel appliances including an ENERGY STAR® top-freezer refrigerator, all flowing seamlessly into the open-concept great room. From here, sliding glass doors lead to the extended patio, ideal for outdoor enjoyment. Three secondary bedrooms, each with built-in closets, provide private space for family or guests. Everyday functionality is elevated by a spacious laundry/mud room with washer and dryer included, located just off the two-car garage. Smart home features such as a Ring Video Doorbell, Smart Thermostat, Keyless Entry Door Lock, and Deako switches add convenience, while upgrades like hurricane shutters, a ZIP system, upgraded shingles, and the extended patio enhance both durability and lifestyle. With a full builder warranty, the Iris delivers lasting peace of mind. Don't miss the opportunity to call this exceptional Palm Bay home your own.
/u.realgeeks.media/321coastallifestyle/666b3c82d696-UPD18F78EF244043.png)
Additional Information
- Style
- Traditional
- Tax Year
- 2024
- Tax Amount
- $335
- Interior Features
- Entrance Foyer, Eat-in Kitchen, Kitchen Island, Open Floorplan, Pantry, Primary Downstairs, Smart Home, Smart Thermostat, Walk-In Closet(s), Primary Bathroom - Shower No Tub, Split Bedrooms
- Exterior Features
- Storm Shutters
- Location Description
- Other
- Equipment And Appliances
- Dryer, Disposal, ENERGY STAR Qualified Dishwasher, ENERGY STAR Qualified Washer, Electric Range, Microwave, ENERGY STAR Qualified Water Heater, Refrigerator, Washer
- Utilities
- Cable Available
- Exterior Finish
- Block, Stucco
- Construction
- Block, Stucco
- Roof
- Shingle
- Floor
- Carpet, Tile
- Parking
- Attached, Garage
- Garage Spaces
- 2
- Elementary School
- Jupiter
- Middle School
- Central
- High School
- Heritage
Mortgage Calculator
Listing courtesy of New Home Star Florida LLC. Selling Office: Post Real Estate Group.