191 Sutherland Drive SW, Palm Bay, FL 32908
- $289,900
- 3
- BD
- 2
- BA
- 1,676
- SqFt




- Sold Price
- $289,900
- List Price
- $289,900
- Closing Date
- Dec 29, 2025
- MLS#
- 1062549
- Status
- CLOSED
- Type
- Single Family Residential
- County
- Brevard
- City
- Palm Bay
- Area
- SW Palm Bay
- Subdivision
- Falls Of Palm Bay Pud
- Bedrooms
- 3
- Bathrooms
- 2
- Living Area
- 1,676
- Total Square Feet
- 5,663
- Acres
- 0.13
- Year Built
- 2018
- Days on Market
- 40
Property Description
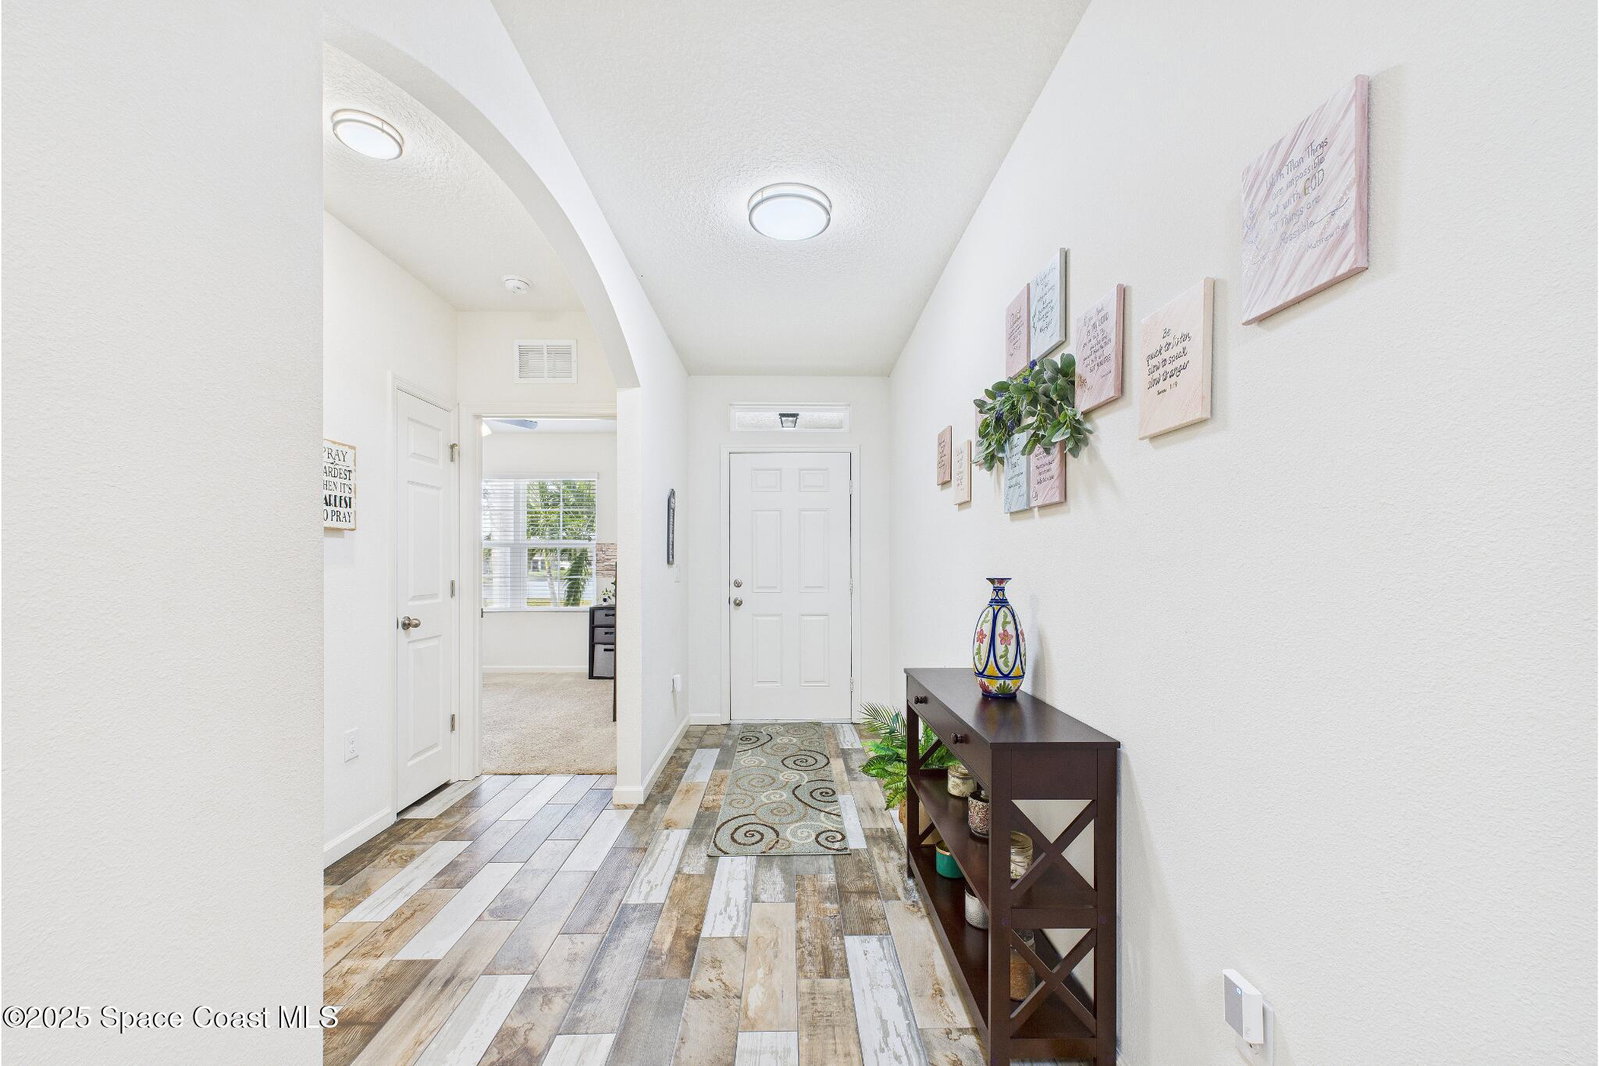
Discover this beautifully maintained three bedroom two bathroom home in the exclusive gated community The Falls of Palm Bay. The open layout features an upgraded kitchen with a new stove, over stove microwave, and deep Delta sink. Ceramic tile flooring extends through the main living areas while the bedrooms offer comfort and privacy. The primary suite includes two walk in closets. Ceiling fans are in all bedrooms and the lighting in the kitchen and hallway has been refreshed. Additional storage is available with attic access in the garage. Step outside to a privatized back yard with a serene paved patio and pergola, and the patio set conveys for added convenience. The exterior was freshly repainted in November of 2025, enhancing the polished appeal of this well cared for residence. The community offers a peaceful setting with convenient access to Malabar Road for easy commutes, along with nearby schools, public transit, shopping, parks, and dining.
/u.realgeeks.media/321coastallifestyle/666b3c82d696-UPD18F78EF244043.png)
Additional Information
- Hoa Frequency
- Quarterly
- Tax Year
- 2025
- Tax Amount
- $2,613
- Interior Features
- Ceiling Fan(s), His and Hers Closets, Kitchen Island, Open Floorplan, Walk-In Closet(s), Primary Bathroom - Shower No Tub, Split Bedrooms
- Exterior Features
- Storm Shutters, Other
- Location Description
- Cleared, Few Trees, Sprinklers In Front, Sprinklers In Rear
- Equipment And Appliances
- Dryer, Disposal, Dishwasher, Electric Range, Electric Water Heater, Microwave, Plumbed For Ice Maker, Refrigerator, Washer
- Utilities
- Electricity Available, Electricity Connected, Sewer Available, Sewer Connected, Water Available, Water Connected
- Exterior Finish
- Concrete, Stone
- Construction
- Concrete, Stone
- Floor
- Tile
- Parking
- Garage, Garage Door Opener
- Assoc Fee
- $183
- Assoc Fee Includes
- Maintenance Grounds
- Garage Spaces
- 2
- Elementary School
- Jupiter
- Middle School
- Southwest
- High School
- Heritage
Mortgage Calculator
Listing courtesy of Real Broker, LLC. Selling Office: Atlantic Group Real Estate.