409 Gardendale Circle SE, Palm Bay, FL 32909
- $439,900
- 3
- BD
- 2
- BA
- 1,917
- SqFt


- List Price
- $439,900
- MLS#
- 1083186
- Status
- PENDING
- Type
- Single Family Residential
- County
- Brevard
- City
- Palm Bay
- Area
- SE Palm Bay
- Subdivision
- Monterey Cove At Bayside Lakes
- Bedrooms
- 3
- Bathrooms
- 2
- Living Area
- 1,917
- Total Square Feet
- 7,405
- Acres
- 0.17
- Year Built
- 2004
- Days on Market
- 62
Property Description
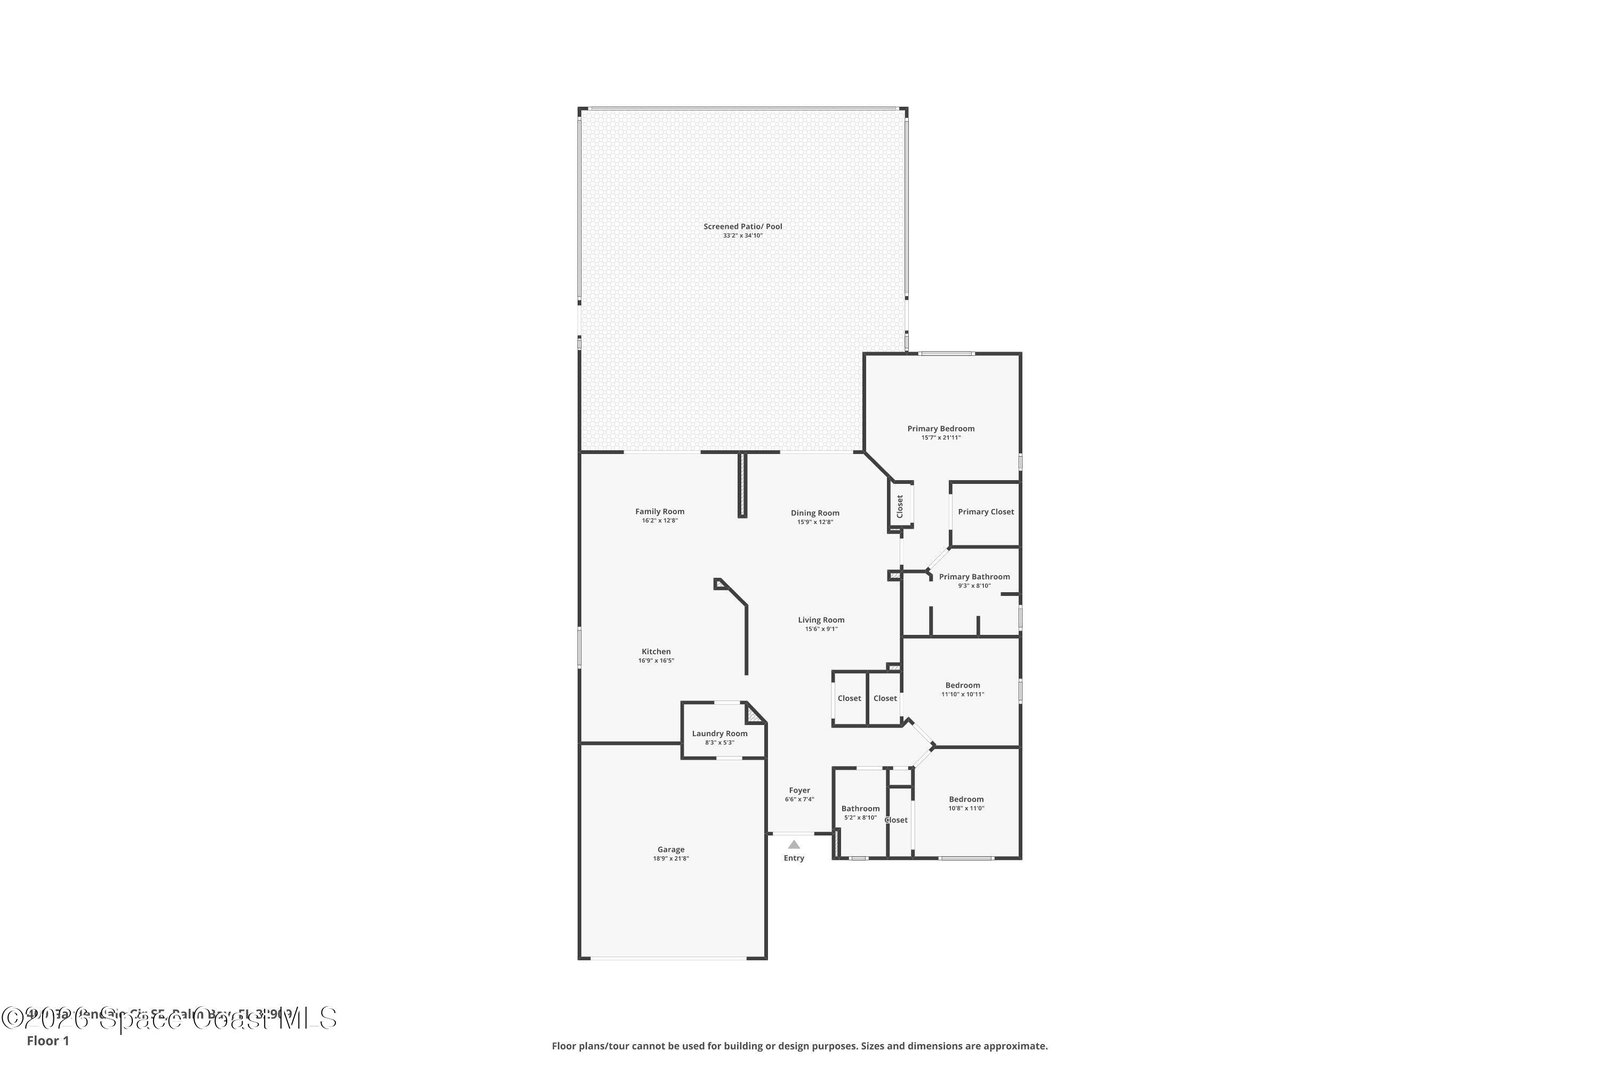
Welcome to Monterey Cove at Bayside Lakes, a sought-after gated community where comfort, convenience, and resort-style amenities come together. This beautifully maintained 3-bedroom, 2-bath home offers 1,917 square feet of thoughtfully designed living space with soaring 10-foot ceilings, an open floor plan, and a spacious family room that's perfect for everyday living and entertaining. The split-bedroom layout provides privacy, while the impressive primary suite features two walk-in closets and a luxurious ensuite bath with dual vanities, a relaxing soaking tub, and a separate walk-in shower. The kitchen is designed for both function and style, offering an island, pantry , eat-in dining area, and an open view of the main living spaces. Step outside to your own private Florida retreat. The screened, solar-heated pool overlooks a peaceful wooded preserve, creating the perfect setting to relax or entertain. A fully fenced backyard, lush tropical landscaping, mature oak trees, flowering shrubs, and palms provide beauty and privacy year-round. An irrigation system keeps both the front and back yards looking their best. Located just a short stroll from the community clubhouse, you'll enjoy exceptional amenities including a fitness center, saunas, resort-style pool, tennis courts, basketball court, playground, shuffleboard, covered picnic area, and a secure storage area. Best of all, the HOA includes lawn maintenance, allowing you to spend more time enjoying everything this wonderful community has to offer.
/u.realgeeks.media/321coastallifestyle/666b3c82d696-UPD18F78EF244043.png)
Additional Information
- Hoa Frequency
- Monthly
- Tax Year
- 2025
- Tax Amount
- $4,767
- Interior Features
- Eat-in Kitchen, His and Hers Closets, Kitchen Island, Open Floorplan, Pantry, Vaulted Ceiling(s), Walk-In Closet(s), Primary Bathroom - Shower No Tub, Split Bedrooms
- Exterior Features
- Fire Pit
- Location Description
- Sprinklers In Front, Sprinklers In Rear
- Equipment And Appliances
- Dryer, Disposal, Dishwasher, Electric Range, Electric Water Heater, Microwave, Refrigerator, Washer
- Utilities
- Cable Available, Electricity Available, Electricity Connected, Sewer Connected, Water Available, Water Connected
- Exterior Finish
- Block, Concrete, Stucco
- Construction
- Block, Concrete, Stucco
- Roof
- Shingle
- Floor
- Tile, Vinyl
- Parking
- Attached, Garage Door Opener
- Assoc Fee
- $115
- Assoc Fee Includes
- Maintenance Grounds
- Garage Spaces
- 2
- Pool
- Yes
- Pool Description
- In Ground, Screen Enclosure, Solar Heat, Waterfall
- Elementary School
- Westside
- Middle School
- Southwest
- High School
- Bayside
Mortgage Calculator
Listing courtesy of EXP Realty LLC.