2582 Empire Avenue E, Melbourne, FL 32934
- $585,000
- 3
- BD
- 2
- BA
- 2,300
- SqFt





- List Price
- $585,000
- MLS#
- 1082525
- Status
- PENDING
- Type
- Single Family Residential
- County
- Brevard
- City
- Melbourne
- Area
- Lake Washington/S of Post
- Subdivision
- Kingsmill
- Bedrooms
- 3
- Bathrooms
- 2
- Living Area
- 2,300
- Total Square Feet
- 22,216
- Acres
- 0.51
- Year Built
- 1987
- Days on Market
- 71
Property Description
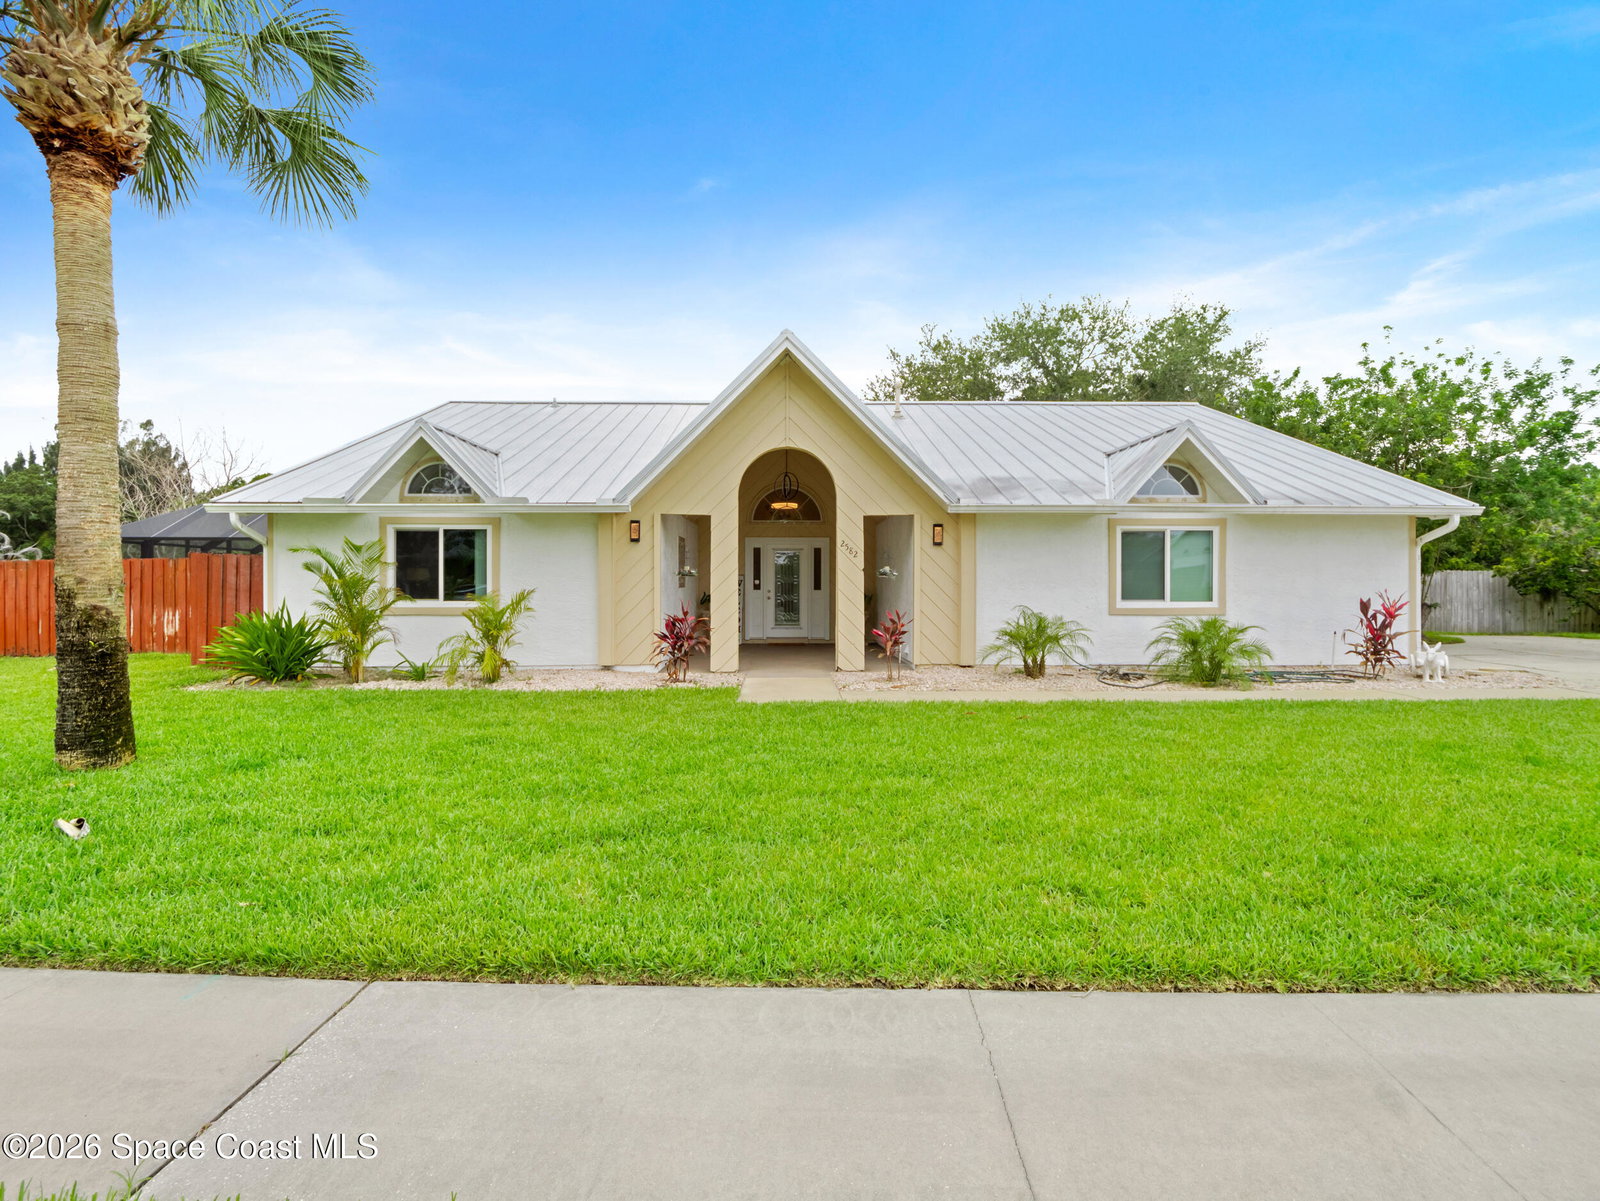
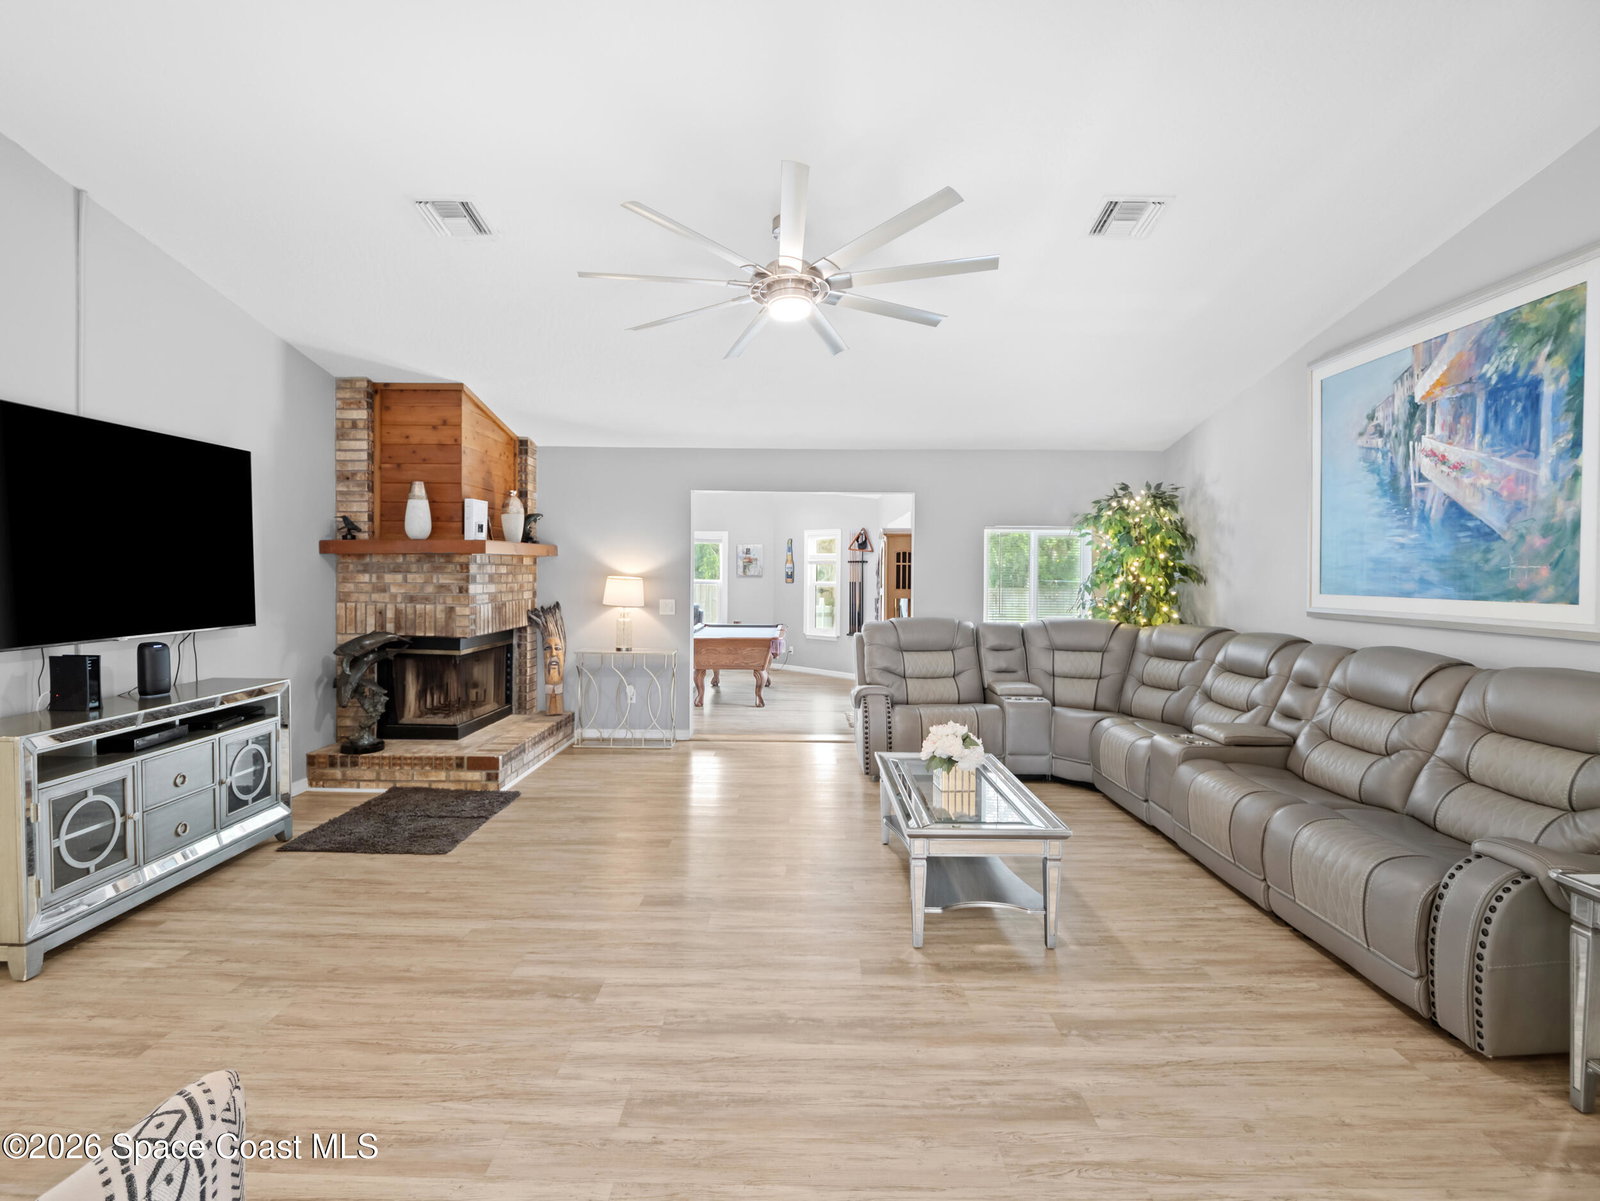
Welcome to your private paradise Nestled in a highly desirable ,low-hoa community.This spectacular home sits on a sprawling 0,50 acre lot directly on a scenic canal.The extended driveway and fresh exterior paint(2024) provide wonderful curb appeal.Rest easy knowing the property is fully equipped with impact windows,a durable metal roof,and a newer fully fenced yard for ultimate peace of mind. Step inside to discover a bright and airy sanctuary boasting vaulted ceilings and fresh interior paint(2024).The heart of the home is a stunning kitchen featuring newer stainless steel appliances,rich granite countertops,and a central island perfect for entertaining.Enjoy true worry-free living with a brand- new AC system (2024) that includes a 10 year warranty. The backyard is a true oasis.It features a pristine gas-heated pool and spa with an extended paved area around the pool,perfect for year-round relaxation and waterfront dining.Additional highlights include a freshly painted garage floor an a 10x16 permitted shed.Don't miss the opportunity to own this beautifully updated ,move-in ready home!
/u.realgeeks.media/321coastallifestyle/666b3c82d696-UPD18F78EF244043.png)
Additional Information
- Style
- Traditional
- Hoa Frequency
- Annually
- Tax Year
- 2025
- Tax Amount
- $6,540
- Interior Features
- Ceiling Fan(s), Entrance Foyer, Eat-in Kitchen, Kitchen Island, Open Floorplan, Pantry, Vaulted Ceiling(s), Primary Bathroom - Shower No Tub, Split Bedrooms
- Exterior Features
- Impact Windows
- Location Description
- Sprinklers In Front, Sprinklers In Rear
- Equipment And Appliances
- Disposal, Dishwasher, Gas Oven, Microwave, Refrigerator, Washer
- Utilities
- Cable Available, Electricity Connected, Natural Gas Available, Water Connected
- Exterior Finish
- Frame, Stucco, Wood Siding
- Construction
- Frame, Stucco, Wood Siding
- Roof
- Metal
- Floor
- Carpet, Tile, Luxury Vinyl
- Parking
- Attached, Garage, Garage Door Opener
- Fireplace
- Yes
- Assoc Fee
- $245
- Garage Spaces
- 2
- Dwelling View
- Canal, Pool
- Pool
- Yes
- Pool Description
- Fenced, Gas Heat, In Ground, Screen Enclosure
- Water Frontage
- Canal Front
- Elementary School
- Croton
- Middle School
- Johnson
Mortgage Calculator
Listing courtesy of Nexthome Coastal Vista.