5117 Marble Street, Grant-Valkaria, FL 32949
- $419,999
- 5
- BD
- 3
- BA
- 2,626
- SqFt






- List Price
- $419,999
- Price Change
- ▼ $4,901 1788549924
- MLS#
- 1080629
- Status
- ACTIVE
- Type
- Single Family Residential
- County
- Brevard
- City
- Grant-Valkaria
- Area
- Malabar/Grant
- Subdivision
- Crystal Bay Phase Two
- Bedrooms
- 5
- Bathrooms
- 3
- Living Area
- 2,626
- Total Square Feet
- 7,405
- Acres
- 0.17
- Year Built
- 2023
- Days on Market
- 91
Property Description
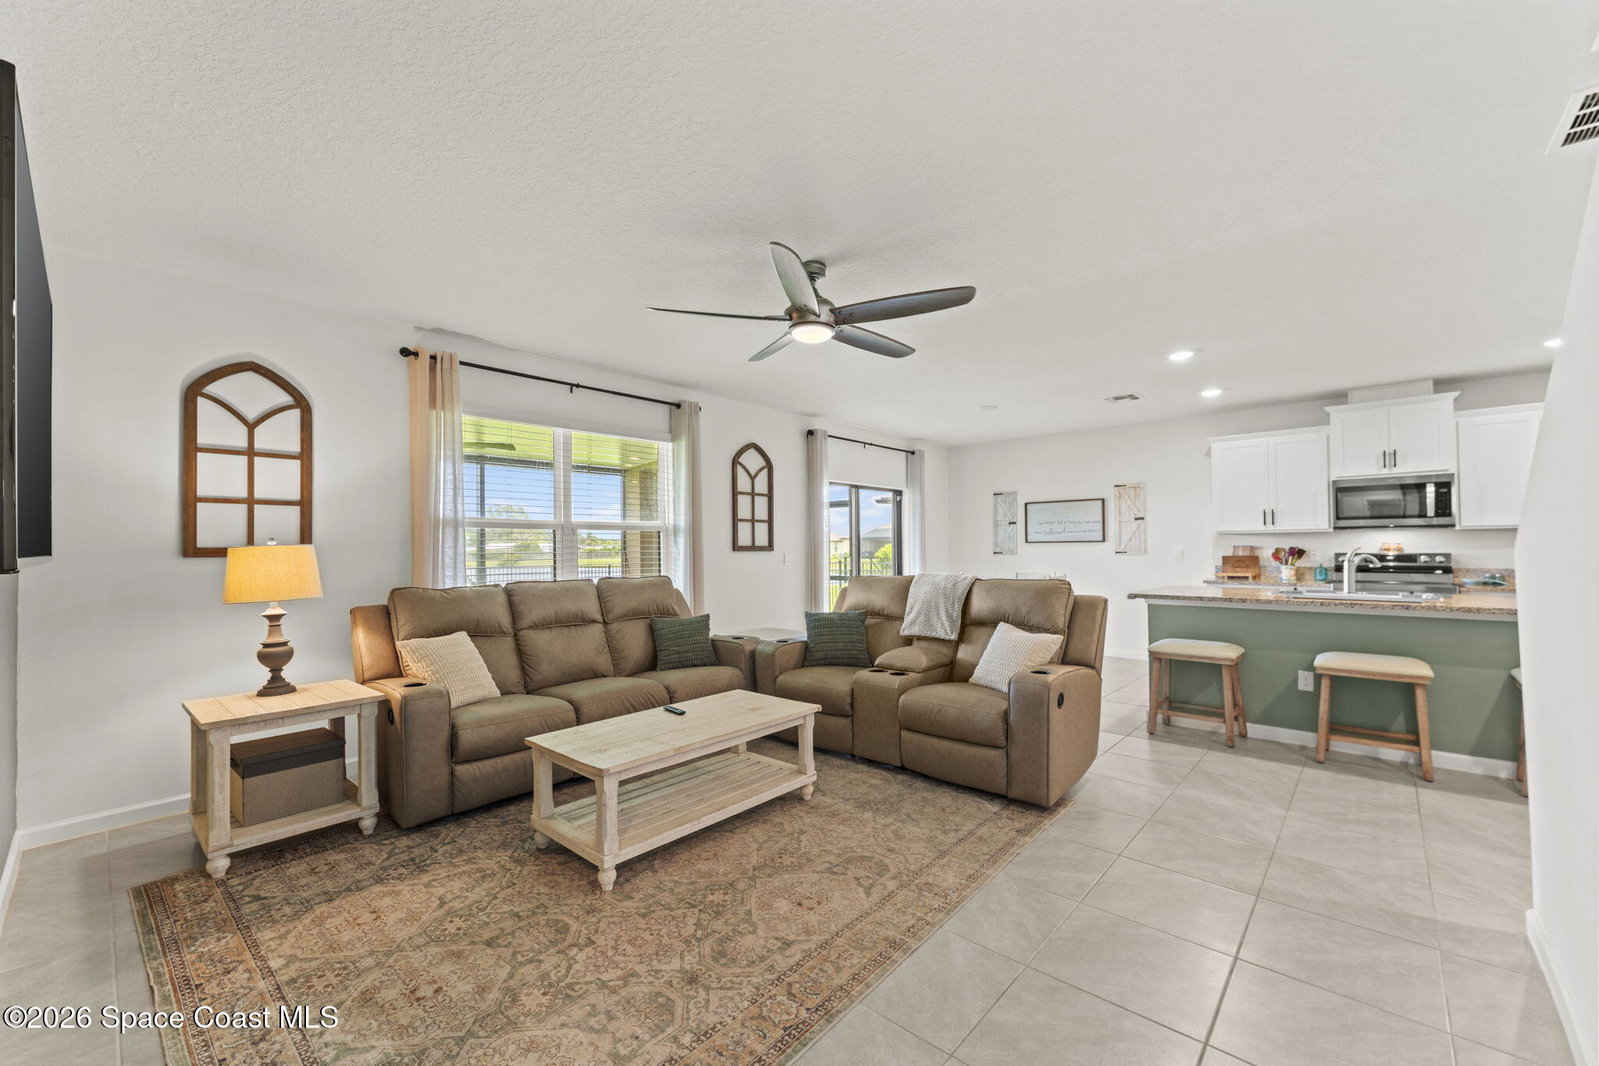
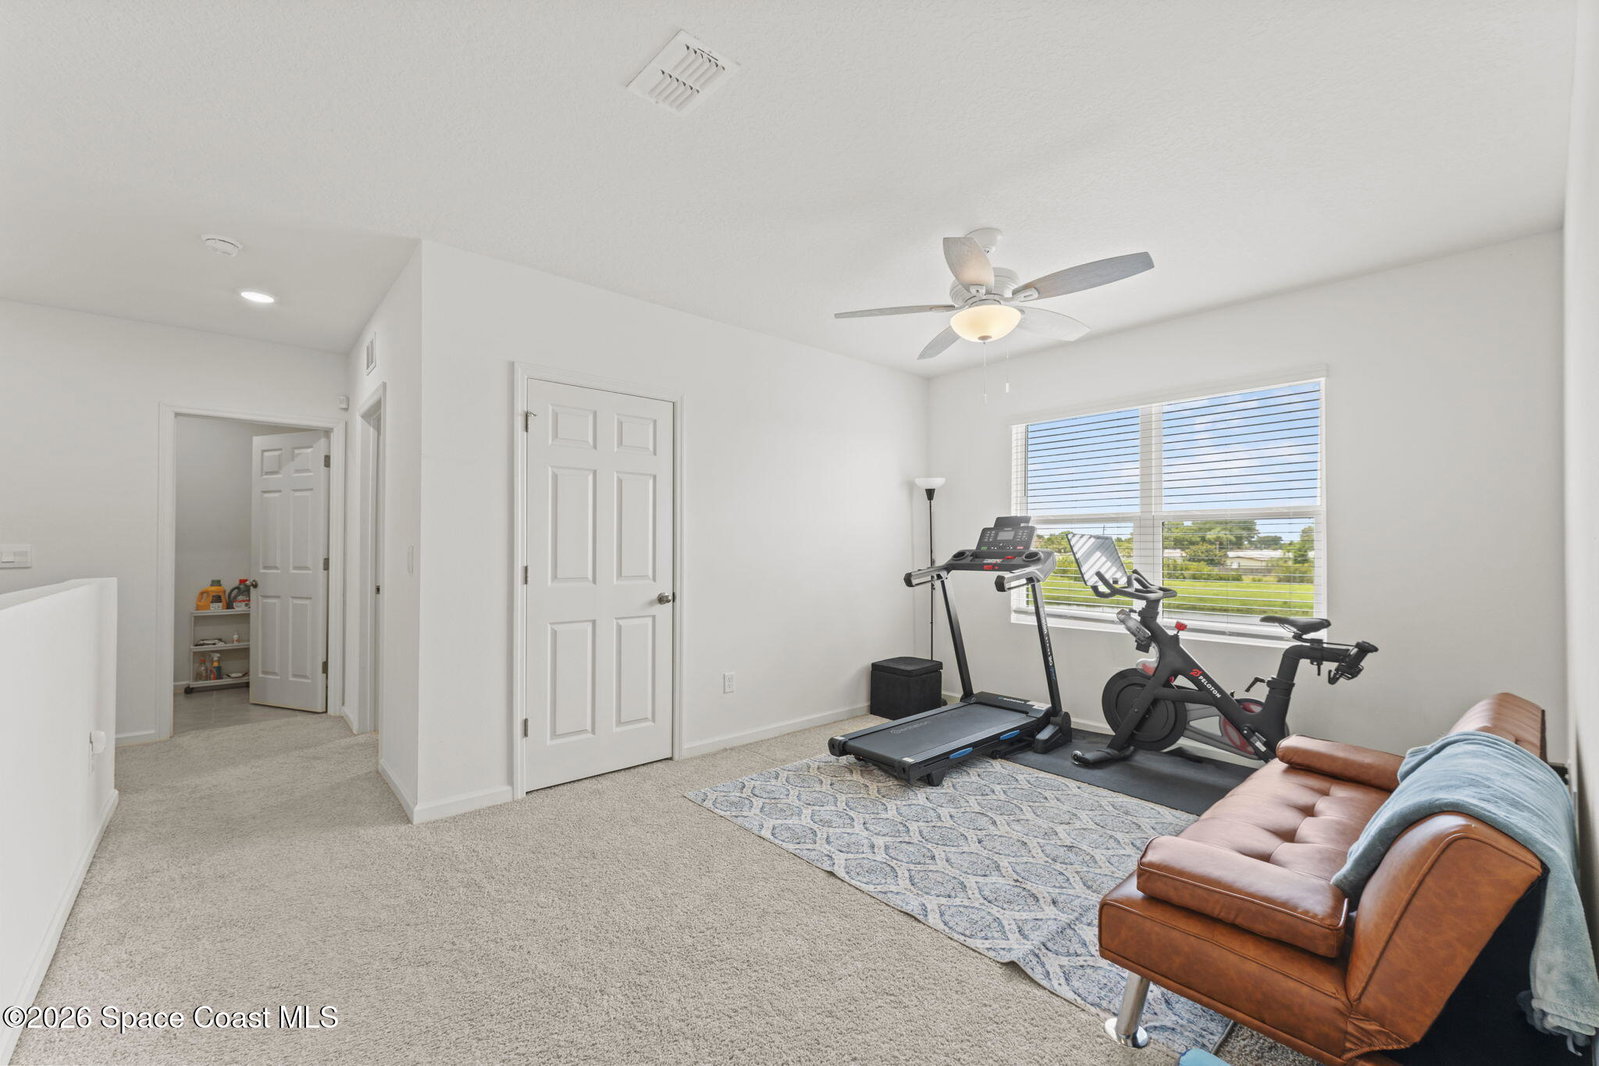
Welcome home to Crystal Bay, where family memories are waiting to be made. This spacious 5-bedroom, 3-bathroom home at 5117 Marble Street offers the perfect blend of comfort, space, and community for growing families. Imagine mornings spent sipping coffee on the screened front porch while the neighborhood comes to life, and evenings gathered on the screened back porch as the kids play safely in the fully fenced backyard. With five bedrooms, there's room for everyone whether it's a growing family, visiting grandparents, a home office, or a playroom for the little ones. Thoughtful upgrades throughout make everyday living even more enjoyable, including upgraded sod, gutters, an extended driveway with plenty of parking space, screened in front and back porch, and a fenced yard designed for pets, play, and backyard gatherings. Beyond your front door, Crystal Bay offers the lifestyle families dream about. Spend weekends at the community pool, stay active in the fitness center, let your furry family members run free at the dog park, or enjoy friendly competition on the pickleball and bocce ball courts. With boat storage available, adventures on the water are always within reach. More than just a house, this is a place where birthday parties fill the backyard, holiday traditions come to life, and lasting memories are created year after year. If you've been searching for a home that offers space, community, and room to grow, 5117 Marble Street is ready to welcome your family home.
/u.realgeeks.media/321coastallifestyle/666b3c82d696-UPD18F78EF244043.png)
Additional Information
- Hoa Frequency
- Quarterly
- Tax Year
- 2025
- Tax Amount
- $5,343
- Interior Features
- Ceiling Fan(s), Eat-in Kitchen, His and Hers Closets, Kitchen Island, Open Floorplan, Pantry, Smart Home, Smart Thermostat, Walk-In Closet(s), Primary Bathroom - Shower No Tub, Split Bedrooms
- Exterior Features
- Storm Shutters, Other
- Location Description
- Sprinklers In Front, Sprinklers In Rear, Other
- Equipment And Appliances
- Disposal, Dishwasher, Electric Cooktop, Electric Oven, Microwave, Refrigerator
- Utilities
- Cable Available, Electricity Available, Sewer Available, Water Available
- Exterior Finish
- Block, Concrete, Stucco
- Construction
- Block, Concrete, Stucco
- Roof
- Shingle
- Floor
- Carpet, Tile
- Parking
- Garage, Garage Door Opener
- Assoc Fee
- $290
- Assoc Fee Includes
- Maintenance Grounds, Other
- Garage Spaces
- 2
- Dwelling View
- Pond
- Elementary School
- Sunrise
- Middle School
- Stone
- High School
- Bayside
Mortgage Calculator
Listing courtesy of ZOOM Realty Group LLC.