708 Daysland Avenue SW, Palm Bay, FL 32908
- $360,900
- 3
- BD
- 2
- BA
- 1,856
- SqFt








- List Price
- $360,900
- Price Change
- ▼ $5,000 1785245565
- MLS#
- 1079423
- Status
- ACTIVE
- Type
- Single Family Residential
- County
- Brevard
- City
- Palm Bay
- Area
- SW Palm Bay
- Subdivision
- Port Malabar Unit 36
- Bedrooms
- 3
- Bathrooms
- 2
- Living Area
- 1,856
- Total Square Feet
- 10,019
- Acres
- 0.23
- Year Built
- 2025
- Days on Market
- 104
Property Description
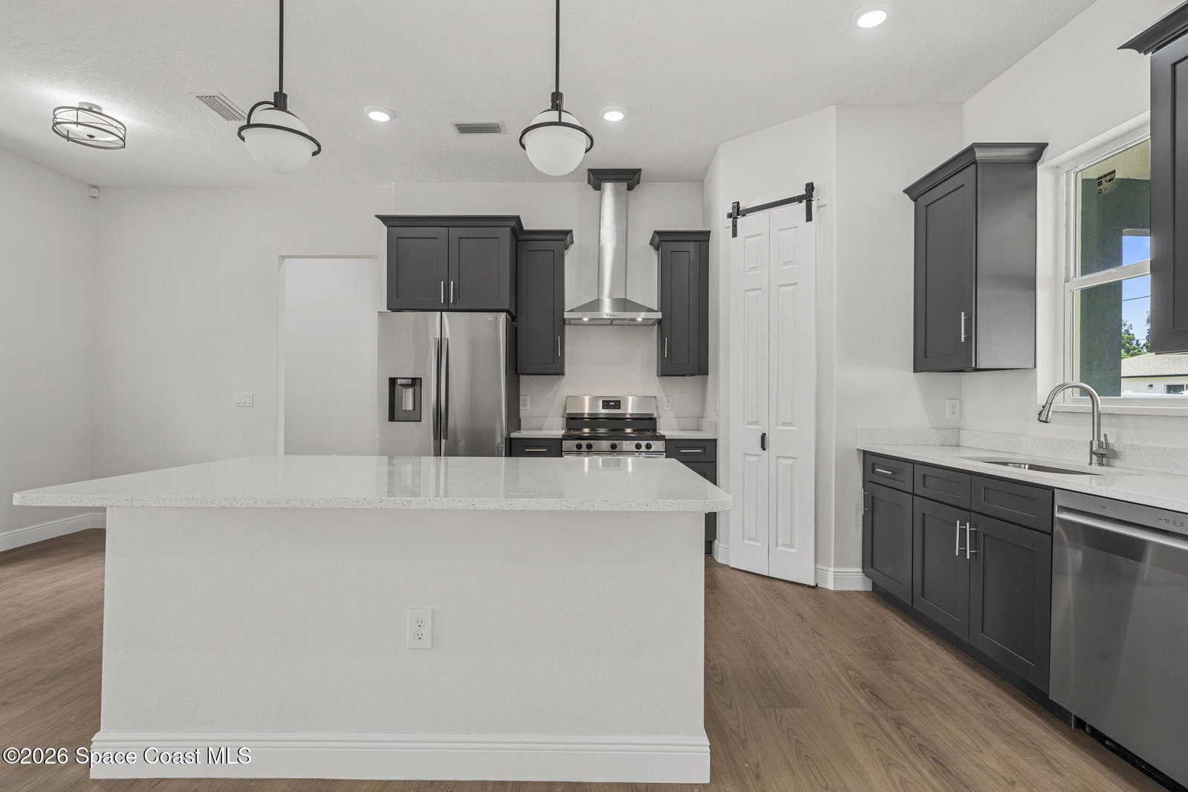
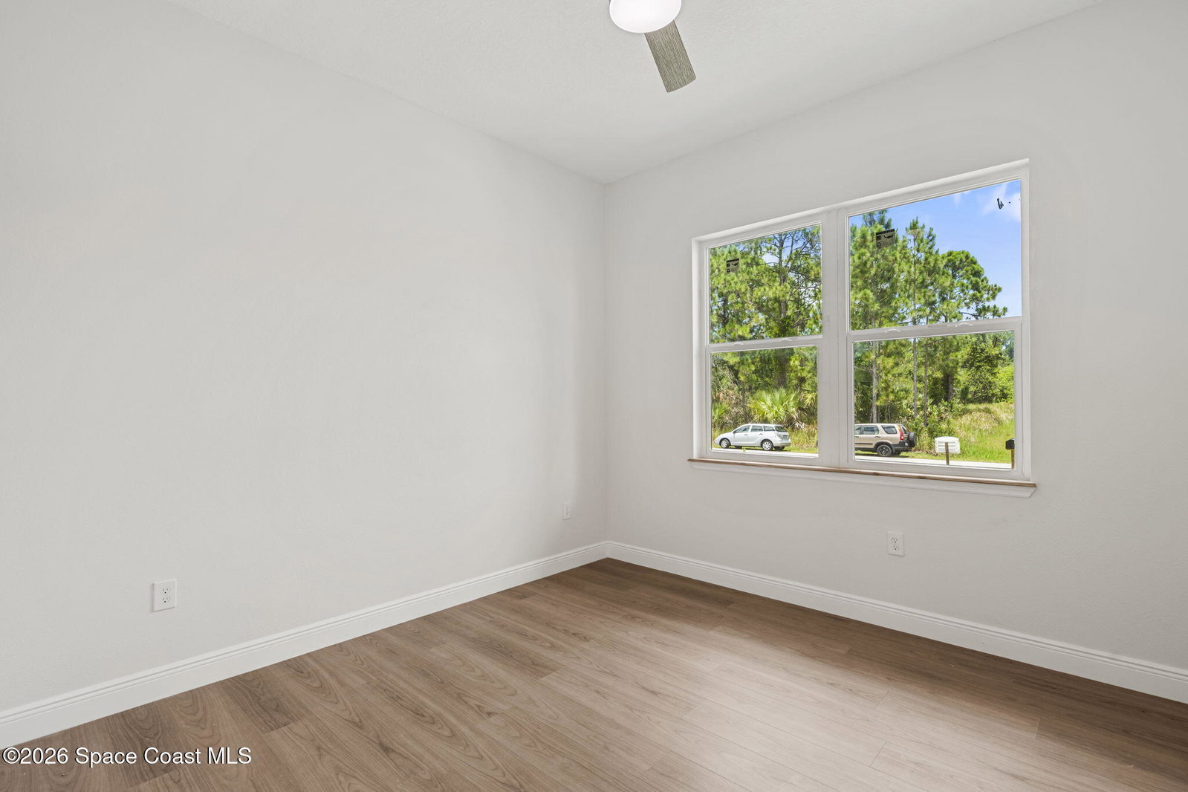
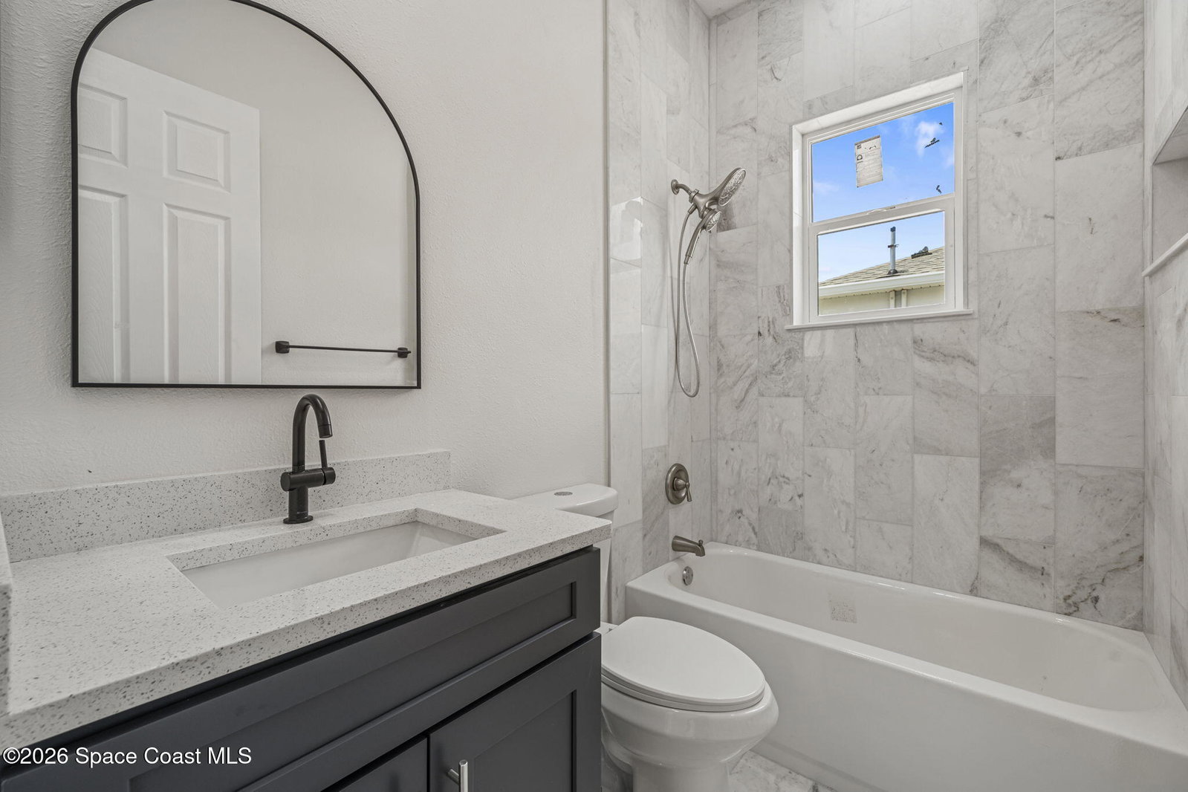
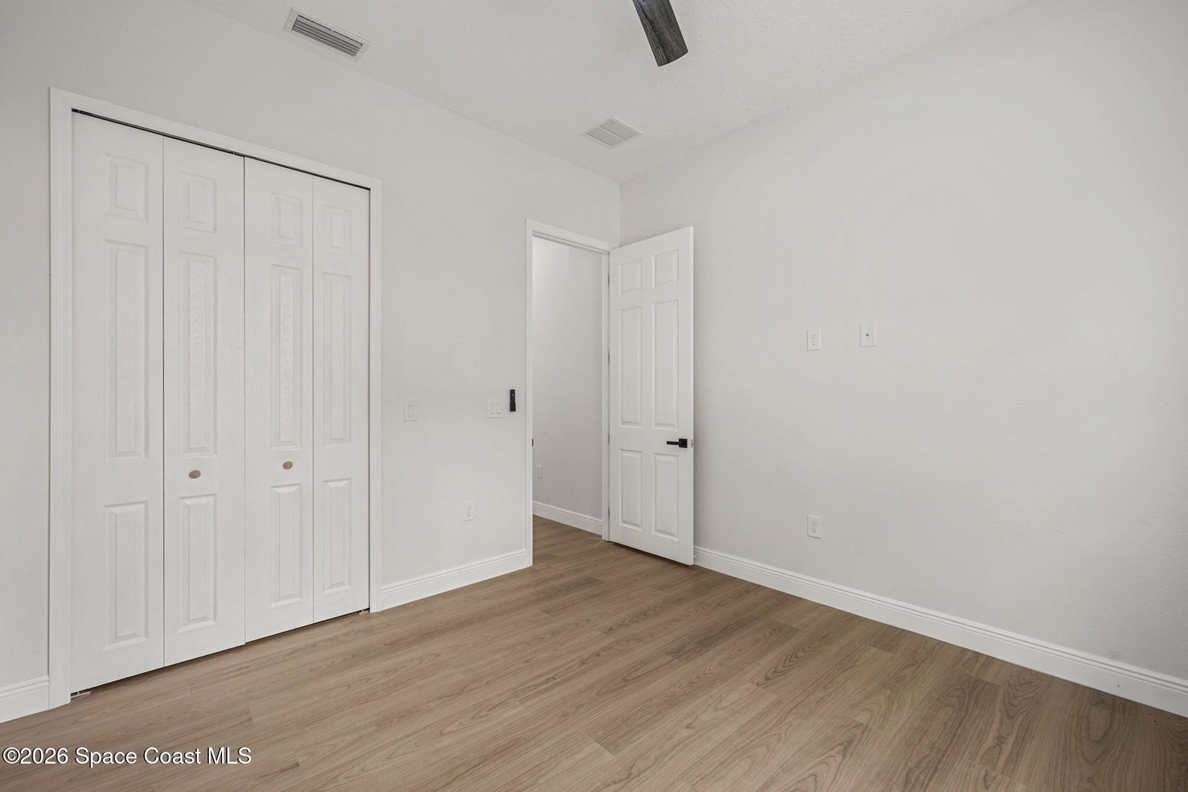
Welcome home to this beautiful custom new home. This charming property is centrally located near shopping centers, restaurants, various doctor's offices, and everything you'll need. As you step inside, you will experience the grand cathedral ceiling throughout the home. This home features a split and open floor plan with lots of upgrades. Buyers to find Quartz countertop throughout the home. Large kitchen, center Island, and 42 inch cabinets. Tray ceiling in many areas of the home. Master bath features large shower, closet, his and hers vanity, linen closet, and a garden tub. Second bath, features marble tile shower. Engineered wood floor throughout the home. Home showcase impact and energy efficient windows, impact windows, impact garage door, and exterior doors. New water filtration system. Lots of windows throughout the home. Property features a Morning breakfast Nook, large laundry room. Hurry, this will not last.
/u.realgeeks.media/321coastallifestyle/666b3c82d696-UPD18F78EF244043.png)
Additional Information
- Style
- Contemporary
- Tax Year
- 2024
- Tax Amount
- $557
- Interior Features
- Breakfast Bar, Ceiling Fan(s), Entrance Foyer, Eat-in Kitchen, His and Hers Closets, Kitchen Island, Open Floorplan, Pantry, Smart Thermostat, Vaulted Ceiling(s), Walk-In Closet(s), Primary Bathroom -Tub with Separate Shower, Split Bedrooms, Breakfast Nook
- Location Description
- Cleared, Few Trees
- Equipment And Appliances
- Disposal, Dishwasher, Electric Oven, ENERGY STAR Qualified Refrigerator, Electric Range, Ice Maker, Microwave, Refrigerator
- Utilities
- Other, Water Connected
- Exterior Finish
- Stucco, Brick
- Construction
- Stucco, Brick
- Roof
- Shingle
- Floor
- Wood
- Parking
- Attached, Garage Door Opener
- Garage Spaces
- 2
- Elementary School
- Jupiter
- Middle School
- Central
- High School
- Heritage
Mortgage Calculator
Listing courtesy of Simplicity Investment Realty.