1447 Transcoro Street SE, Palm Bay, FL 32909
- $399,900
- 4
- BD
- 3
- BA
- 2,029
- SqFt






- List Price
- $399,900
- MLS#
- 1078328
- Status
- PENDING
- Type
- Single Family Residential
- County
- Brevard
- City
- Palm Bay
- Area
- SE Palm Bay
- Subdivision
- Port Malabar Unit 18
- Bedrooms
- 4
- Bathrooms
- 3
- Living Area
- 2,029
- Total Square Feet
- 11,326
- Acres
- 0.26
- Year Built
- 2026
- Days on Market
- 118
Property Description
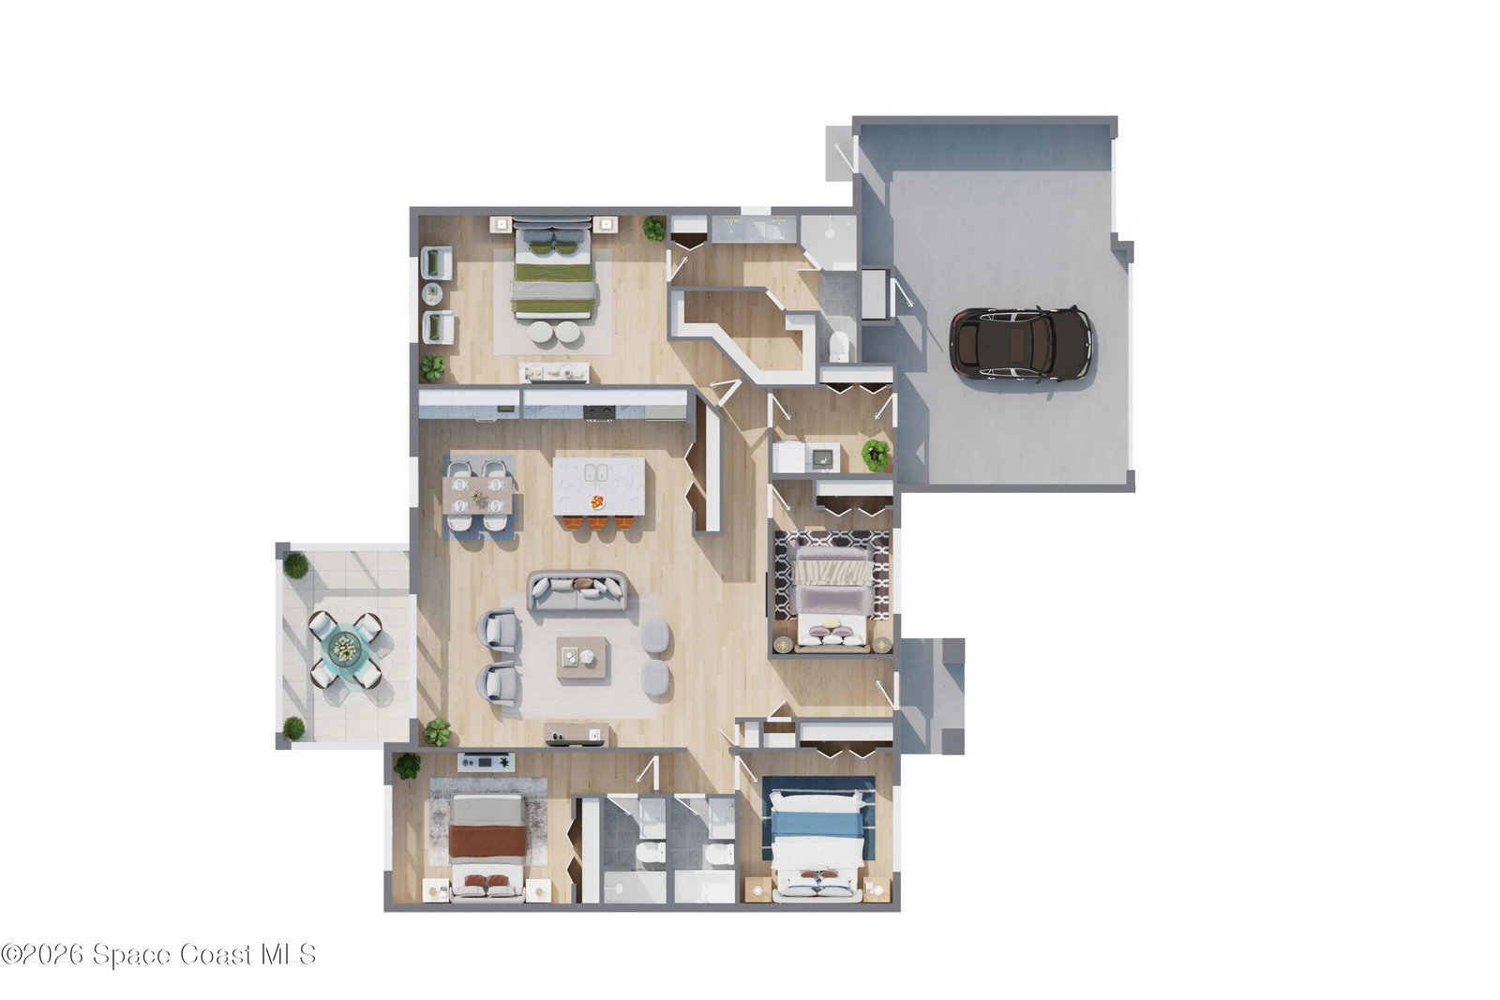
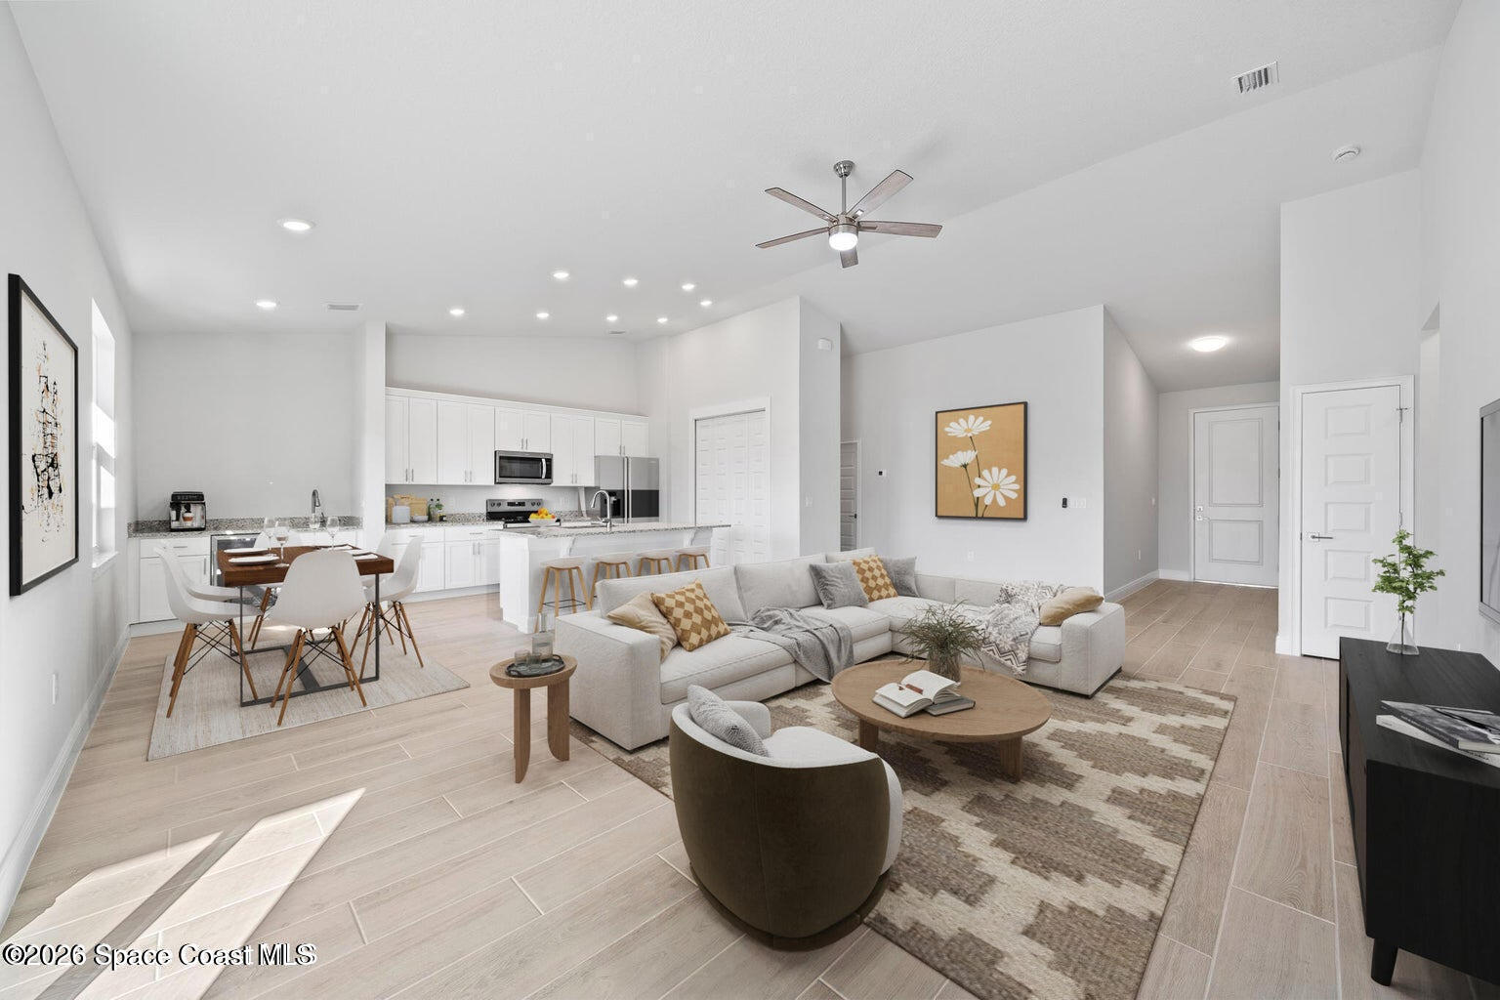
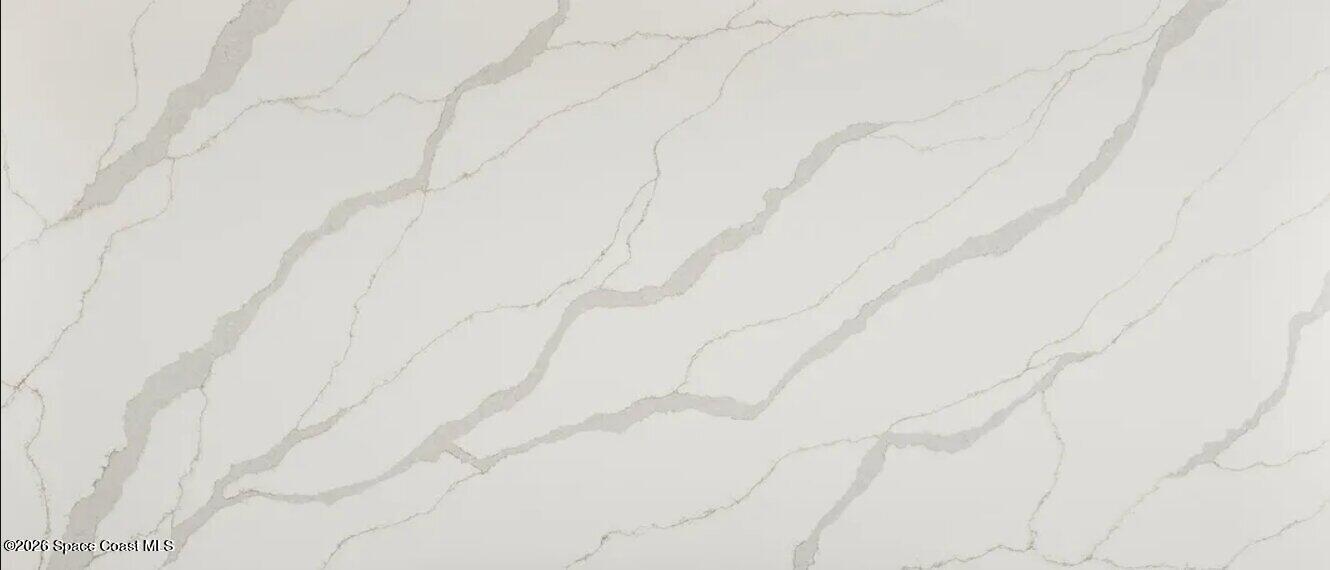
Experience the ultimate Florida living in this brand-new custom home! Step inside to an open-concept designer floor plan with vaulted ceilings, abundance of natural light, and elegant hardwood-look plank porcelain tile flowing through all the main living areas. The well appointed kitchen is truly the heart of the home, featuring Luxurious ''Calacatta'' Quartz countertops, 42'' coastal-style wood cabinetry with beautiful crown molding, stainless steel appliances, a large center island for family gatherings, and an extended wet bar complete with sink and beverage cooler -- perfect for entertaining. This brand-new custom home features a spacious 3-car garage and situated on an oversized .26-acre lot. Built with exceptional craftsmanship and backed by builder warranties, this stunning residence showcases upscale finishes and thoughtful design throughout. The split-bedroom layout offers privacy and comfort, while the luxurious primary suite impresses with a tray ceiling, oversized walk- in closets, dual quartz vanities, and a custom tiled walk-in shower. All three bathrooms feature beautiful Calacatta quartz surfaces for a cohesive, high-end feel. Additional highlights include hurricane shutters, a covered 15x10 truss porch ideal for outdoor living, and a spacious backyard with plenty of room for a future pool. Located in a great location, this home combines luxury, functionality, and coastal charm. Closing cost incentives available when using the preferred lender.
/u.realgeeks.media/321coastallifestyle/666b3c82d696-UPD18F78EF244043.png)
Additional Information
- Style
- Contemporary, Traditional
- Tax Year
- 2025
- Tax Amount
- $582
- Interior Features
- Breakfast Bar, Ceiling Fan(s), Entrance Foyer, Kitchen Island, Open Floorplan, Pantry, Vaulted Ceiling(s), Wet Bar, Walk-In Closet(s), Primary Bathroom - Shower No Tub, Split Bedrooms
- Exterior Features
- Storm Shutters
- Location Description
- Cleared
- Equipment And Appliances
- Dishwasher, Electric Range, Electric Water Heater, Microwave, Wine Cooler
- Utilities
- Cable Available, Electricity Available
- Exterior Finish
- Block, Stucco
- Construction
- Block, Stucco
- Roof
- Shingle
- Floor
- Carpet, Tile
- Parking
- Attached, Garage Door Opener
- Garage Spaces
- 3
- Elementary School
- Columbia
- Middle School
- Southwest
- High School
- Bayside
Mortgage Calculator
Listing courtesy of Waterman Real Estate, Inc..