294 Breckenridge Circle SE, Palm Bay, FL 32909
- $474,990
- 5
- BD
- 3
- BA
- 2,763
- SqFt








- List Price
- $474,990
- Price Change
- ▼ $14,010 1782488510
- MLS#
- 1077403
- Status
- ACTIVE UNDER CONTRACT
- Type
- Single Family Residential
- County
- Brevard
- City
- Palm Bay
- Area
- SE Palm Bay
- Subdivision
- Brookside At Bayside Lakes
- Bedrooms
- 5
- Bathrooms
- 3
- Living Area
- 2,763
- Total Square Feet
- 5,663
- Acres
- 0.13
- Year Built
- 2005
- Days on Market
- 129
Property Description
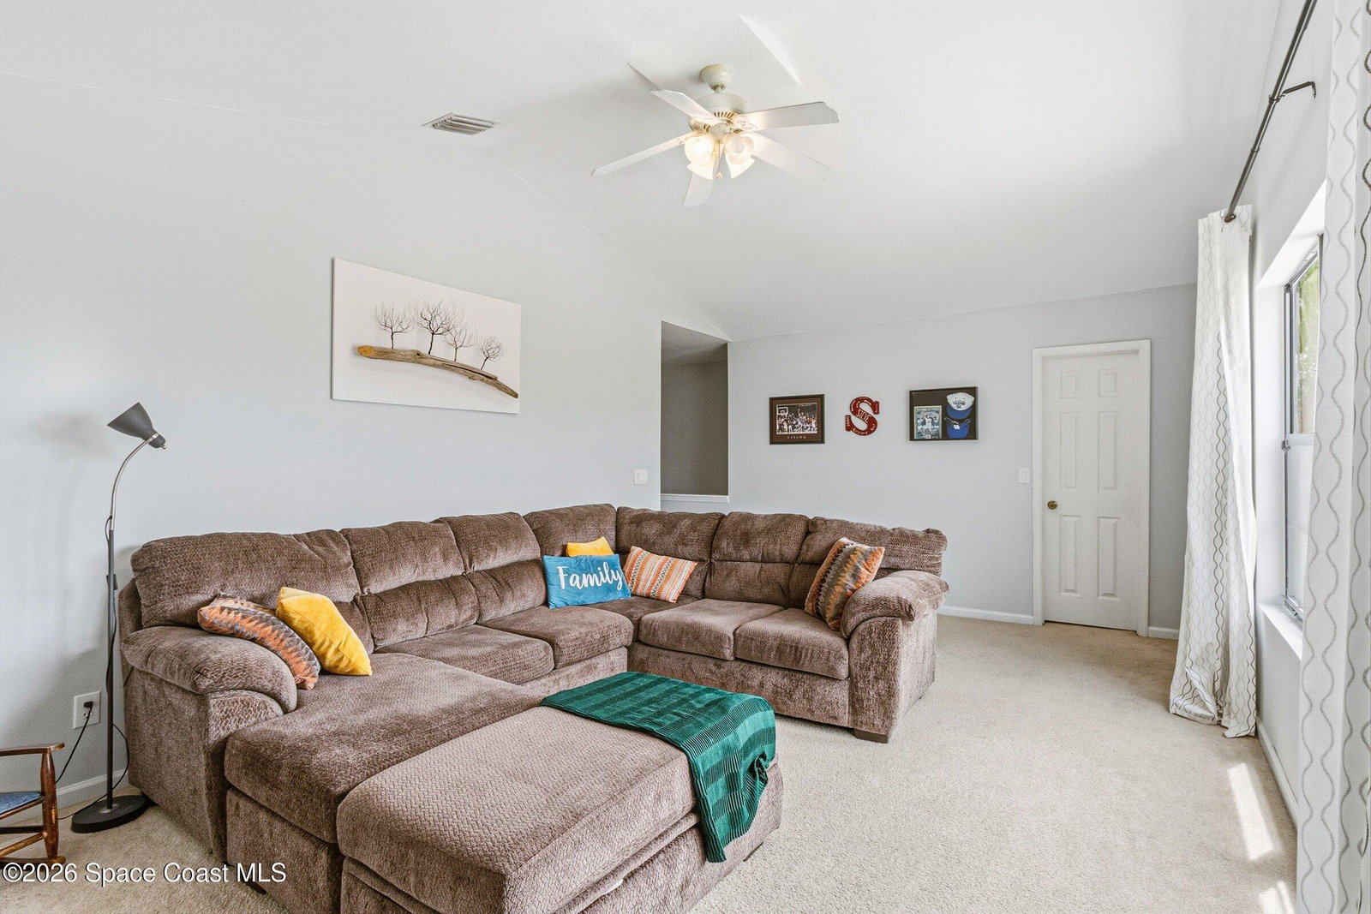
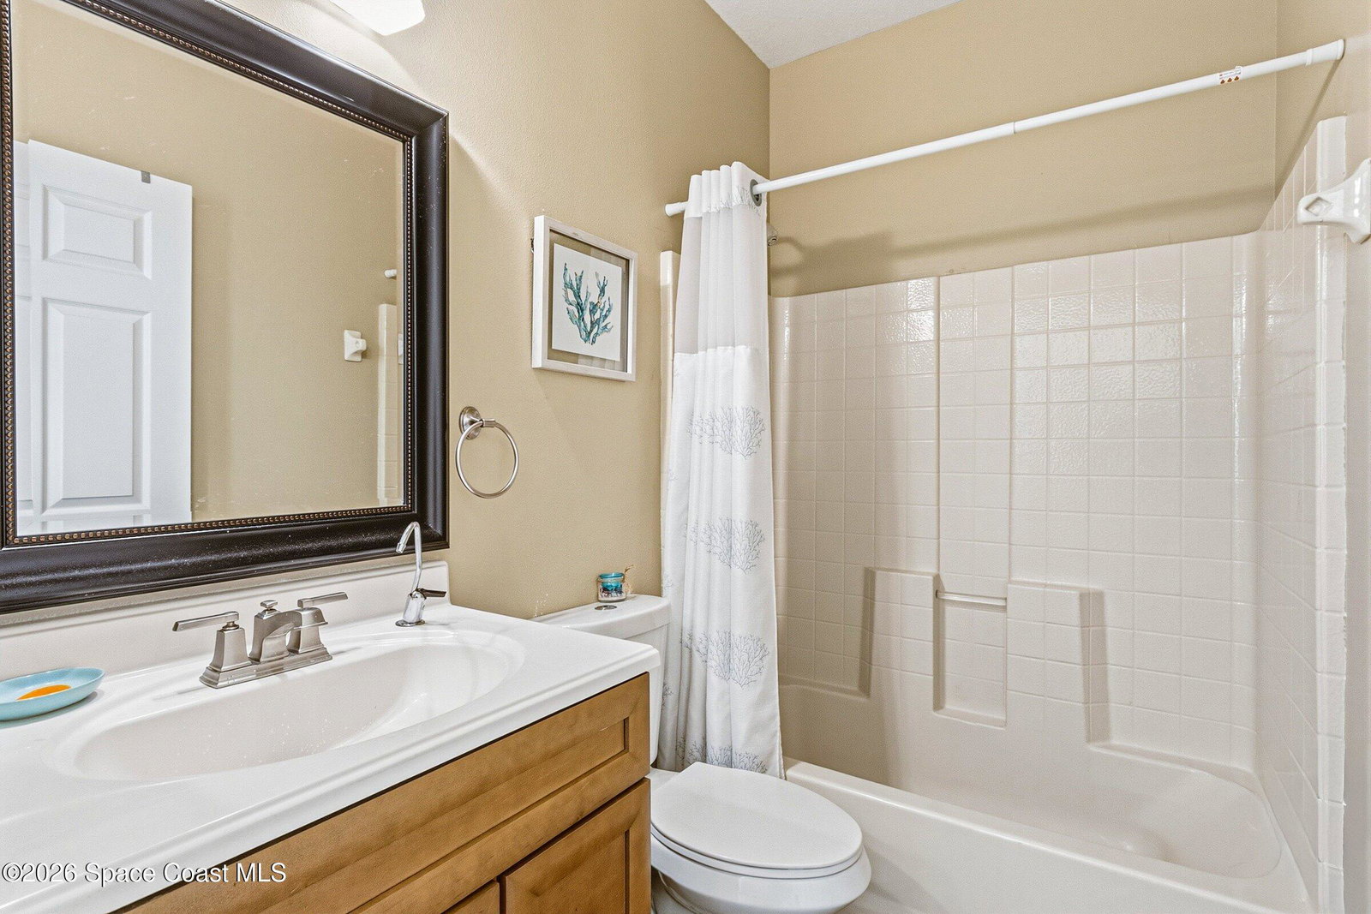
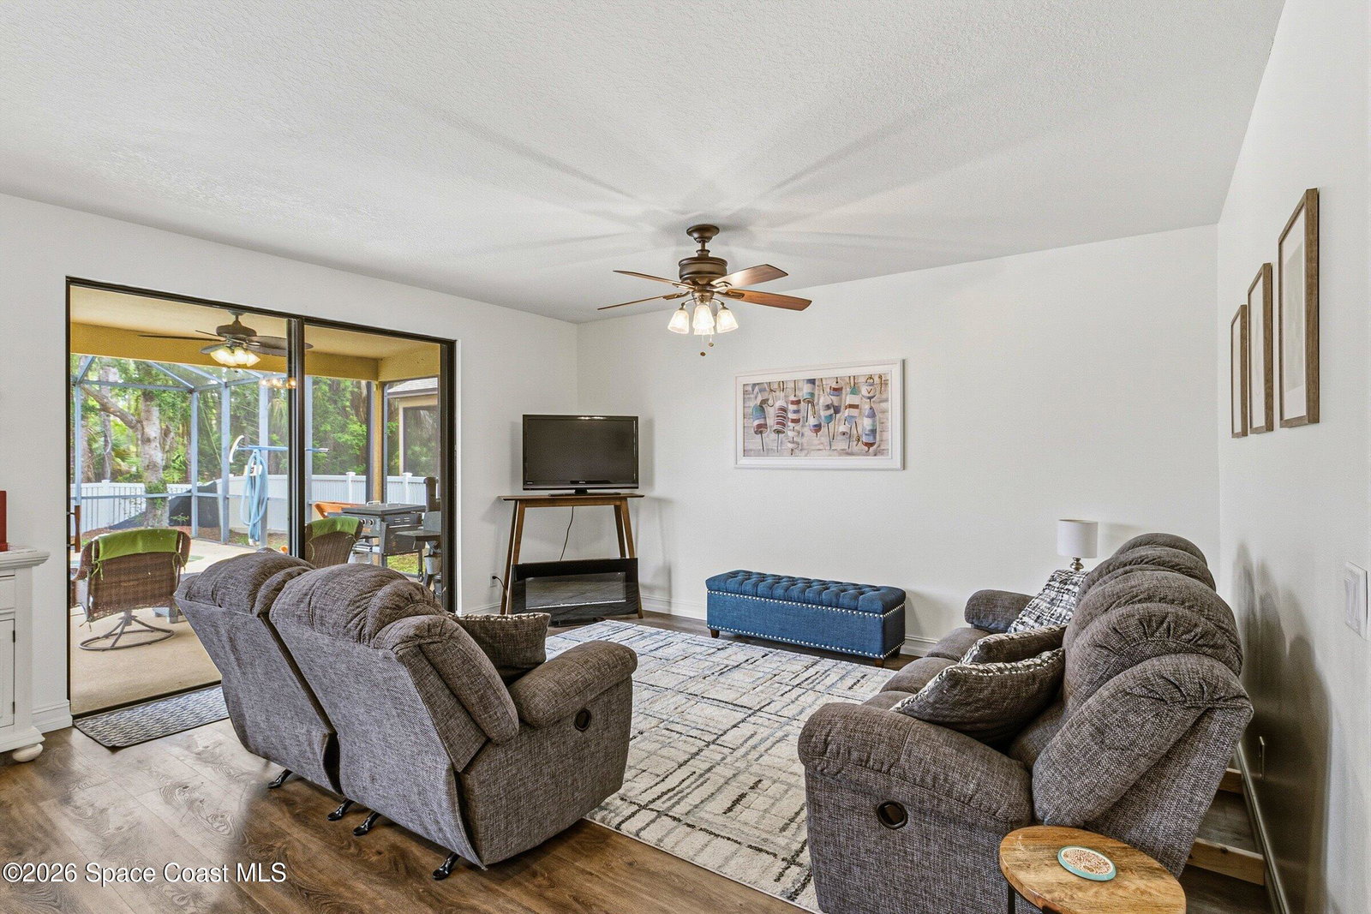
$10,000 Seller Concession Available! Florida living doesn't get better than this! Welcome to this spectacular 5-bedroom, 3-bath pool home in the desirable gated community of Brookside in SE Palm Bay. From the paver driveway and tropical curb appeal to the screened-in pool overlooking peaceful lake views, this home offers the ultimate Florida lifestyle. Inside, you'll find an open floor plan with a spacious family room flowing into the kitchen and breakfast nook, perfect for entertaining. Formal living and dining areas provide added flexibility, while a first-floor bedroom and full bath are ideal for guests or a home office. Upstairs features a large primary suite with walk-in closet and private bath, three additional bedrooms, a 20x12 loft, and convenient upstairs laundry. Relax in your private backyard oasis with a screened lanai, freeform pool, fenced yard, and tranquil water views. Meticulously maintained with a new roof in 2020, this move-in-ready home is a must-see. Florida living doesn't get better than this! Welcome to this spectacular 5-bedroom, 3-bath two-story pool home where every detail was designed for the ultimate Florida lifestyle. From the paver driveway and lush tropical curb appeal to the screened private pool oasis out back -- this home is an absolute showstopper! Inside, you'll find a generous, open floor plan built for both entertaining and everyday comfort. The massive 16x16 family room flows effortlessly into the kitchen and breakfast nook, creating the perfect heart-of-the-home gathering space. Formal living and dining rooms add elegance, while a first-floor bedroom and full bath make hosting guests a breeze. Head upstairs and prepare to be impressed. The grand primary suite stretches nearly 15x17 feet and features a huge walk-in closet and a spa-like en-suite -- your personal sanctuary after a long day. Three additional spacious bedrooms, a bonus 20x12 loft/sitting area perfect for a media room or playroom, and an upstairs laundry room round out the second floor beautifully. But the real magic is out back. Step through the sliding doors into your screened lanai and be greeted by a stunning freeform pool, expansive patio, and peaceful pond views that make every day feel like a vacation. Whether you're hosting a Sunday BBQ or unwinding after work with a sunset swim -- this backyard delivers every single time. Top it off with a 2-car garage, prime Palm Bay location close to top schools, shopping, dining, and easy access to I-95 -- and you have a home that truly has it ALL. Opportunities like this don't last. Schedule your private showing TODAY before it's gone!
/u.realgeeks.media/321coastallifestyle/666b3c82d696-UPD18F78EF244043.png)
Additional Information
- Style
- Traditional, Patio Home
- Hoa Frequency
- Monthly
- Tax Year
- 2025
- Tax Amount
- $4,623
- Interior Features
- Kitchen Island, Pantry, Walk-In Closet(s), Breakfast Nook
- Location Description
- Sprinklers In Front, Sprinklers In Rear
- Equipment And Appliances
- Disposal, Dishwasher, Electric Cooktop, Electric Oven, Microwave, Refrigerator
- Utilities
- Cable Available, Electricity Connected, Sewer Connected
- Exterior Finish
- Block, Frame, Stucco
- Construction
- Block, Frame, Stucco
- Roof
- Shingle
- Floor
- Carpet, Tile, Luxury Vinyl
- Parking
- Attached, Garage, Garage Door Opener
- Assoc Fee
- $174
- Assoc Fee Includes
- Maintenance Grounds
- Garage Spaces
- 2
- Dwelling View
- Pond
- Pool
- Yes
- Pool Description
- In Ground, Screen Enclosure
- Elementary School
- Westside
- Middle School
- Southwest
- High School
- Bayside
Mortgage Calculator
Listing courtesy of The Jaffe Group.