2242 Woodfield Circle, Melbourne, FL 32904
- $665,000
- 4
- BD
- 3
- BA
- 2,960
- SqFt



- Sold Price
- $665,000
- List Price
- $679,900
- Closing Date
- Sep 18, 2026
- MLS#
- 1076879
- Status
- CLOSED
- Type
- Single Family Residential
- County
- Brevard
- City
- Melbourne
- Area
- West Melbourne
- Subdivision
- Woodfield At Heritage Oaks Ph 3 A Replat Of A Port
- Bedrooms
- 4
- Bathrooms
- 3
- Living Area
- 2,960
- Total Square Feet
- 11,326
- Acres
- 0.26
- Year Built
- 2006
- Days on Market
- 133
Property Description
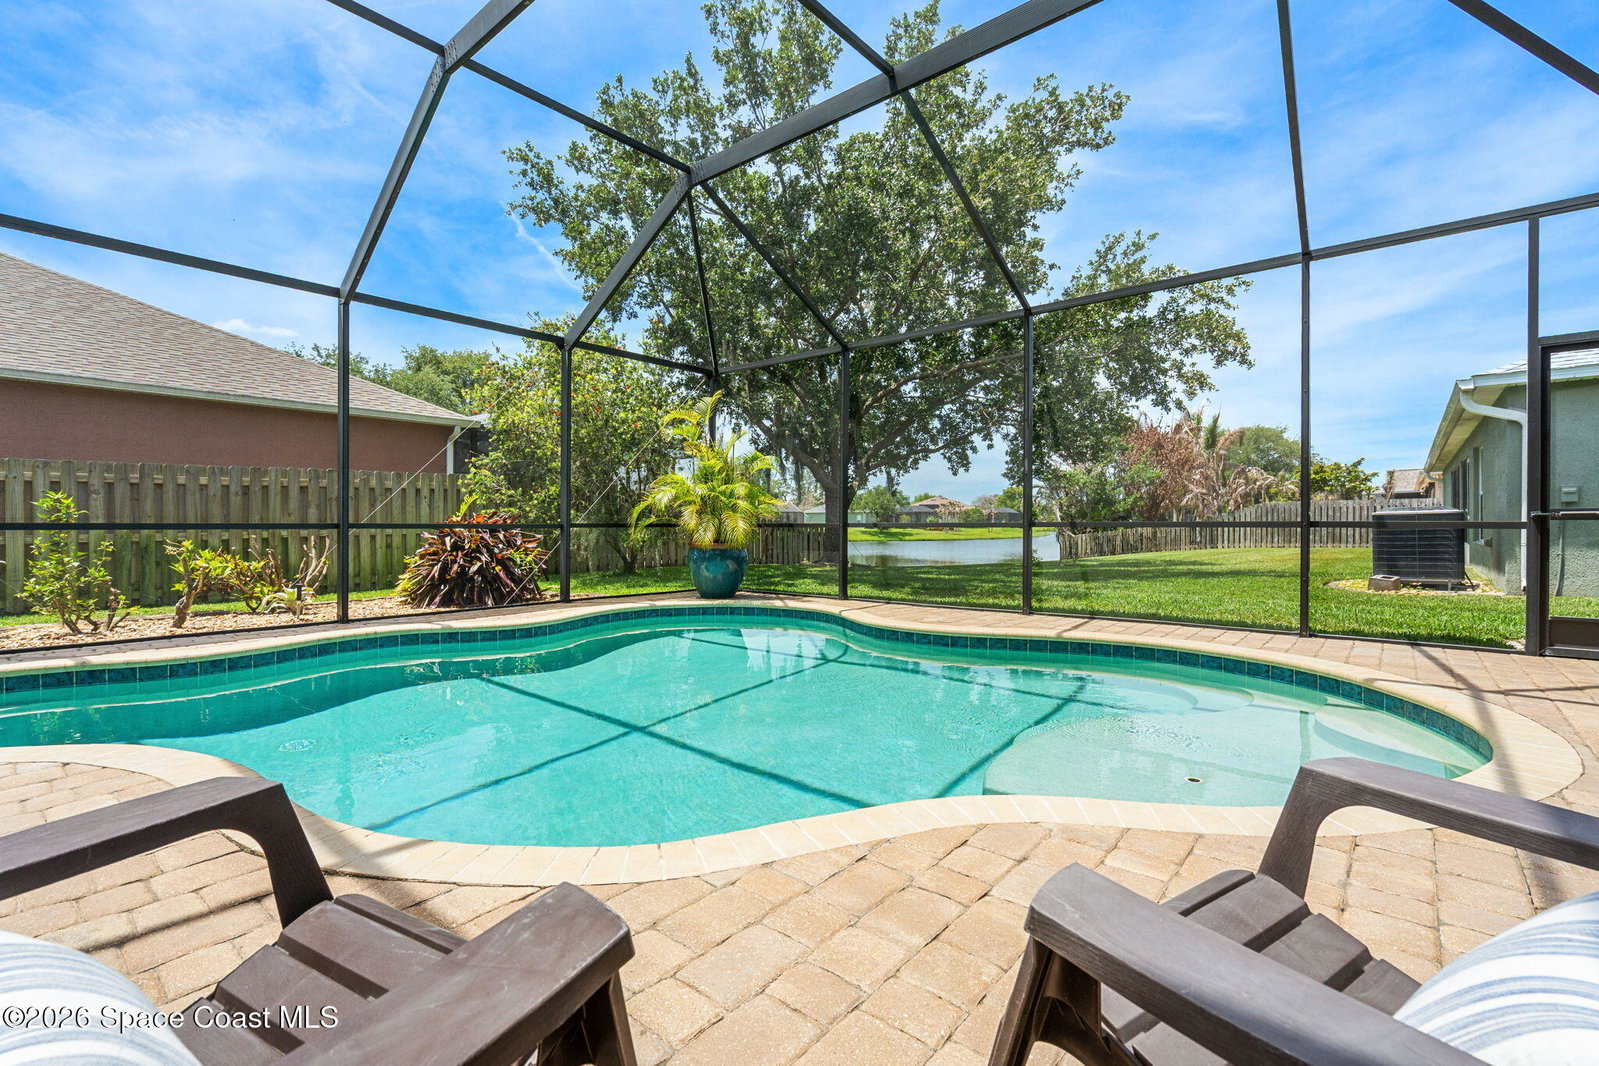
Custom-built executive pool home located in the gated Woodfield at Heritage Oaks community! This beautifully maintained 4-bedroom, 3-bath residence with bonus room offers the perfect blend of elegance, comfort, and functionality. Step inside to discover soaring high ceilings, crown molding throughout, and impressive 8-foot doors that enhance the home's spacious feel. Natural light pours into the open floor plan, highlighting the rich wood cabinetry and upscale finishes throughout. You'll find gorgeous built-in cabinetry in the great room as well as in the 4th bedroom currently used as a dedicated office. The gourmet kitchen features granite countertops, abundant cabinet space, and is perfectly designed for entertaining and everyday living. Generous oversized walk-in closets provide exceptional storage, while the sought-after 3-car garage offers plenty of room for vehicles and hobbies. Situated on a private corner lot, this home showcases an oversized pool, plenty of lanai space and... a corner view of the tranquil lake, creating the ideal outdoor retreat. Freshly painted interior and nearly new roof (2023) add peace of mind and move-in-ready appeal. Conveniently located in the heart of Melbourne, just minutes from beaches, shopping, churches, dining, and everything the Space Coast has to offer!
/u.realgeeks.media/321coastallifestyle/666b3c82d696-UPD18F78EF244043.png)
Additional Information
- Hoa Frequency
- Annually
- Tax Year
- 2025
- Tax Amount
- $4,881
- Interior Features
- Breakfast Bar, Built-in Features, Ceiling Fan(s), Entrance Foyer, His and Hers Closets, Kitchen Island, Open Floorplan, Primary Downstairs, Walk-In Closet(s), Primary Bathroom -Tub with Separate Shower, Split Bedrooms, Breakfast Nook
- Exterior Features
- Storm Shutters
- Location Description
- Corner Lot, Sprinklers In Front, Sprinklers In Rear
- Equipment And Appliances
- Disposal, Dishwasher, Electric Cooktop, Electric Oven, Gas Water Heater, Microwave, Refrigerator, Tankless Water Heater
- Utilities
- Cable Connected, Electricity Connected, Natural Gas Connected, Sewer Connected, Water Connected
- Exterior Finish
- Block, Stucco
- Construction
- Block, Stucco
- Roof
- Shingle
- Floor
- Carpet, Laminate, Tile, Vinyl, Wood
- Parking
- Attached, Garage, Garage Door Opener, Off Street
- Assoc Fee
- $895
- Assoc Fee Includes
- Other
- Garage Spaces
- 3
- Dwelling View
- Lake
- Pool
- Yes
- Pool Description
- Gas Heat, Heated, In Ground, Screen Enclosure, Salt Water
- Elementary School
- Meadowlane
- Middle School
- Central
- High School
- Melbourne
Mortgage Calculator
Listing courtesy of RE/MAX Elite. Selling Office: Real Broker LLC.