2503 Alanna Lane, Melbourne, FL 32934
- $1,344,000
- 4
- BD
- 3
- BA
- 3,600
- SqFt






- List Price
- $1,344,000
- Price Change
- ▼ $56,000 1784659683
- MLS#
- 1071248
- Status
- ACTIVE
- Type
- Single Family Residential
- County
- Brevard
- City
- Melbourne
- Area
- Lake Washington/S of Post
- Bedrooms
- 4
- Bathrooms
- 3
- Living Area
- 3,600
- Total Square Feet
- 48,352
- Acres
- 1.11
- Year Built
- 2006
- Days on Market
- 146
Property Description
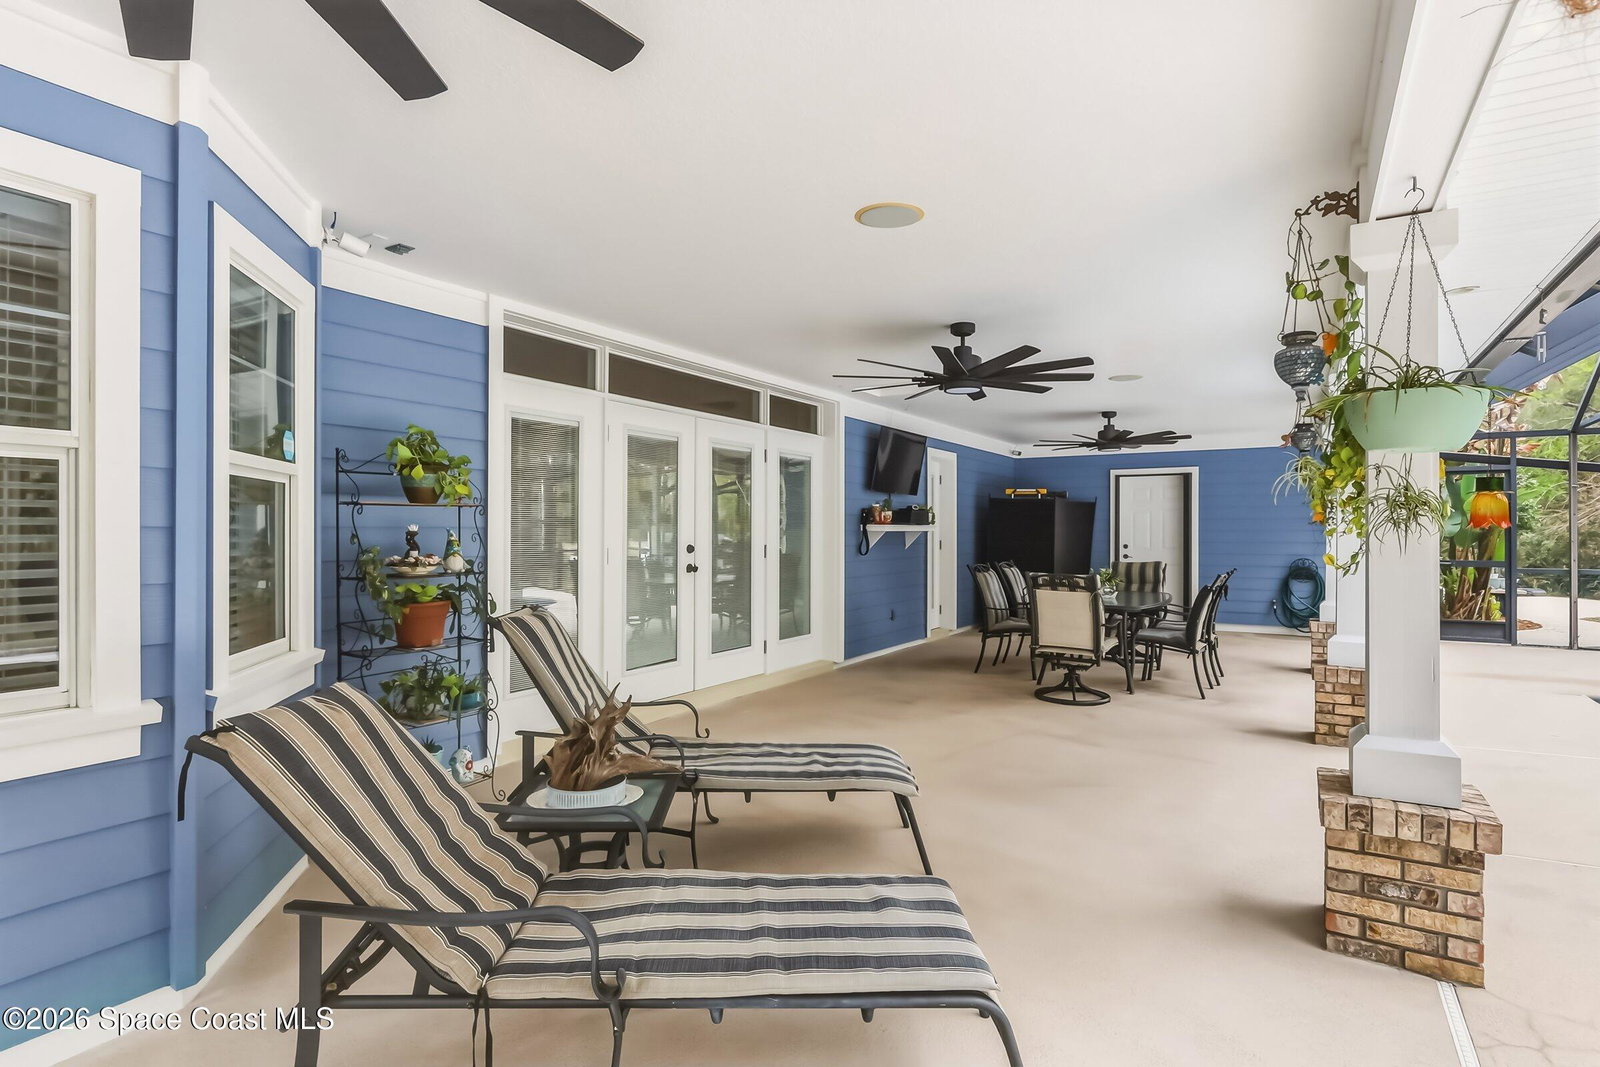
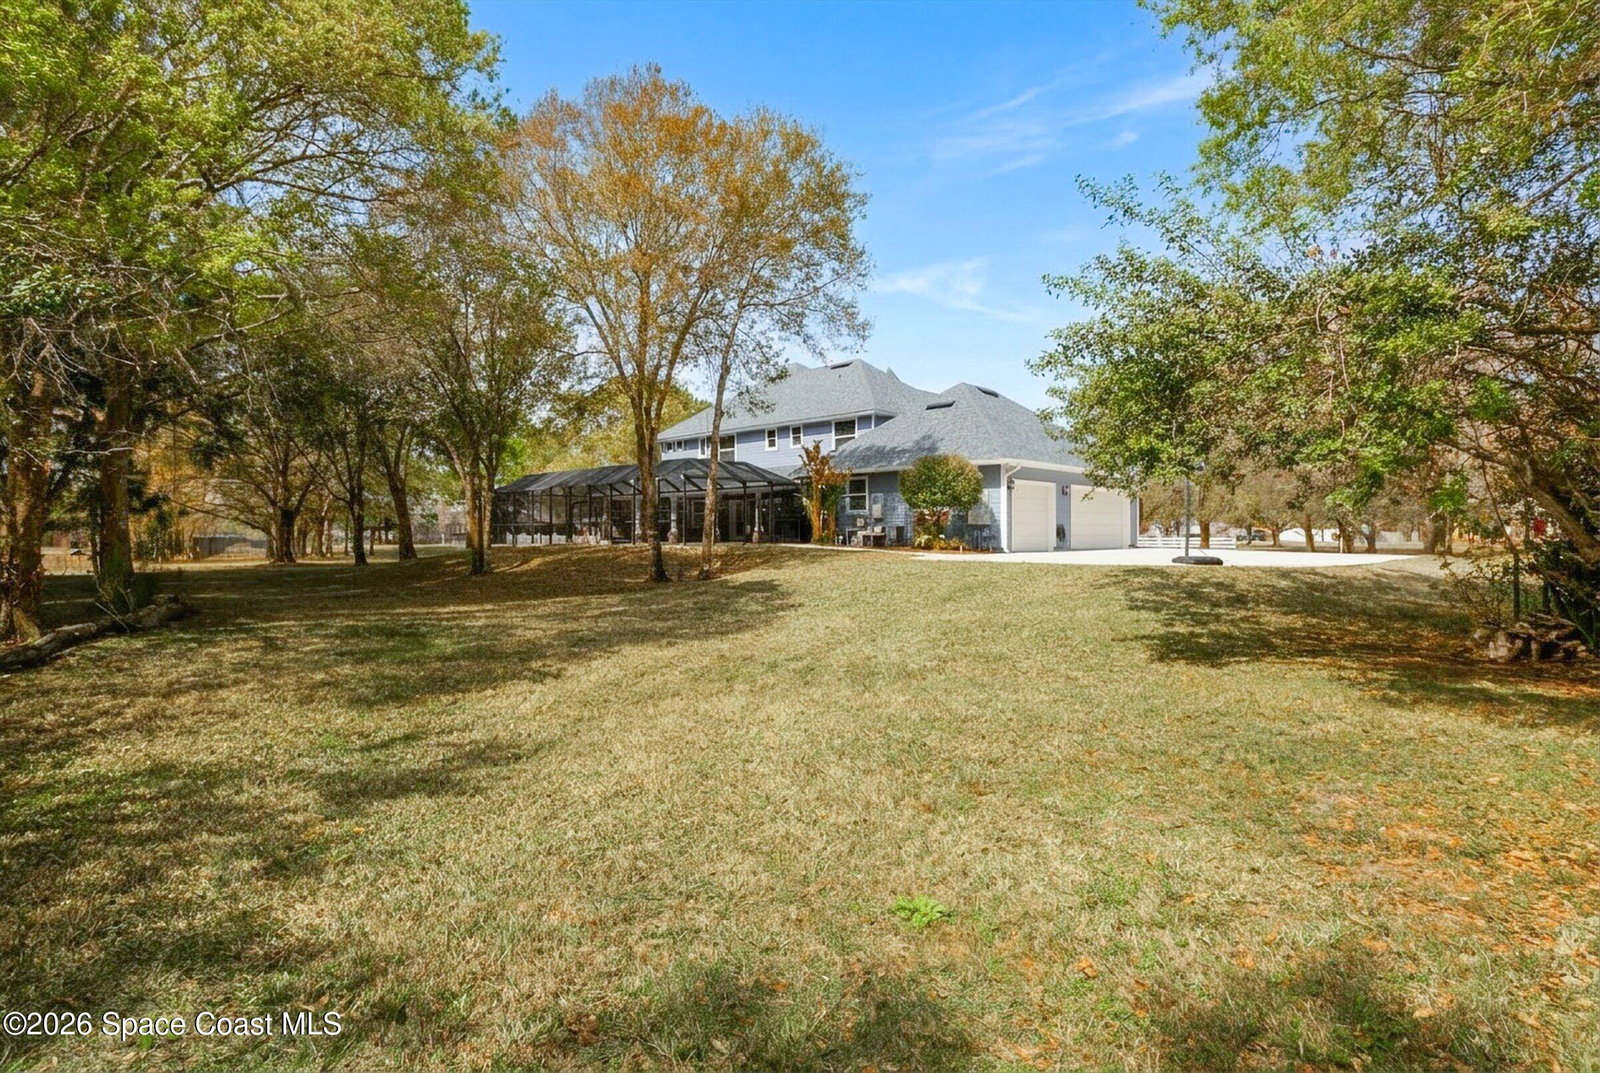
Welcome to Alanna Lane, a secluded and highly desired neighborhood off Lake Washington! This meticulously built and maintained 4-bedroom, 3-bath custom home offers both privacy and space, along with exquisite woodworking and high-end finishes throughout. Situated on over an acre, the property provides room to relax and enjoy the surroundings while still being close to shopping, dining, and the beach. Inside, you will find spacious living areas filled with natural light, crown molding, and thoughtful architectural details, including an elegant staircase and decorative transom windows. The floor plan is perfect for entertaining, as the kitchen, dining area, and living room flow seamlessly out to the pool area with a covered patio and fully equipped summer kitchen. Relax in the resort-style pool with a waterfall overlooking the tranquil backyard. The primary suite creates a relaxing retreat with tray ceilings, two generous walk-in closets, and a well-appointed ensuite bath with double vanities, a soaking tub, and a separate shower. One of the bedrooms features its own private entrance! Enjoy doing laundry in the oversized upstairs laundry room, offering abundant storage and space to actually finish the laundry! The 3-car garage provides generous space for vehicles and storage. Updates include a new roof and gutters (2024), new second-floor AC (2025), and PGT Aluminum double pane windows. This exceptional home perfectly combines luxury, comfort, and quality inside and out!
/u.realgeeks.media/321coastallifestyle/666b3c82d696-UPD18F78EF244043.png)
Additional Information
- Tax Year
- 2025
- Tax Amount
- $5,474
- Interior Features
- Built-in Features, Ceiling Fan(s), His and Hers Closets, Kitchen Island, Walk-In Closet(s), Primary Bathroom -Tub with Separate Shower, Breakfast Nook, Jack and Jill Bath
- Exterior Features
- Outdoor Kitchen
- Location Description
- Sprinklers In Front, Sprinklers In Rear, Dead End Street
- Equipment And Appliances
- Dryer, Disposal, Dishwasher, Electric Cooktop, Electric Range, Electric Water Heater, Ice Maker, Microwave, Refrigerator
- Utilities
- Cable Connected, Electricity Connected
- Exterior Finish
- Block, Concrete, Fiber Cement, Other
- Construction
- Block, Concrete, Fiber Cement, Other
- Roof
- Shingle
- Floor
- Marble, Other, Tile
- Parking
- Garage, Garage Door Opener
- Fireplace
- Yes
- Garage Spaces
- 3
- Pool
- Yes
- Pool Description
- In Ground, Screen Enclosure, Waterfall
- Elementary School
- Sabal
- Middle School
- Johnson
- High School
- Eau Gallie
Mortgage Calculator
Listing courtesy of RE/MAX Aerospace Realty.