205 Sagamore Street, Melbourne, FL 32904
- $495,000
- 4
- BD
- 3
- BA
- 2,100
- SqFt




- List Price
- $495,000
- Price Change
- ▼ $24,000 1784338045
- MLS#
- 1069090
- Status
- PENDING
- Type
- Single Family Residential
- County
- Brevard
- City
- Melbourne
- Area
- West Melbourne
- Subdivision
- June Park Addn No 4
- Bedrooms
- 4
- Bathrooms
- 3
- Living Area
- 2,100
- Total Square Feet
- 10,890
- Acres
- 0.25
- Year Built
- 2026
- Days on Market
- 224
Property Description
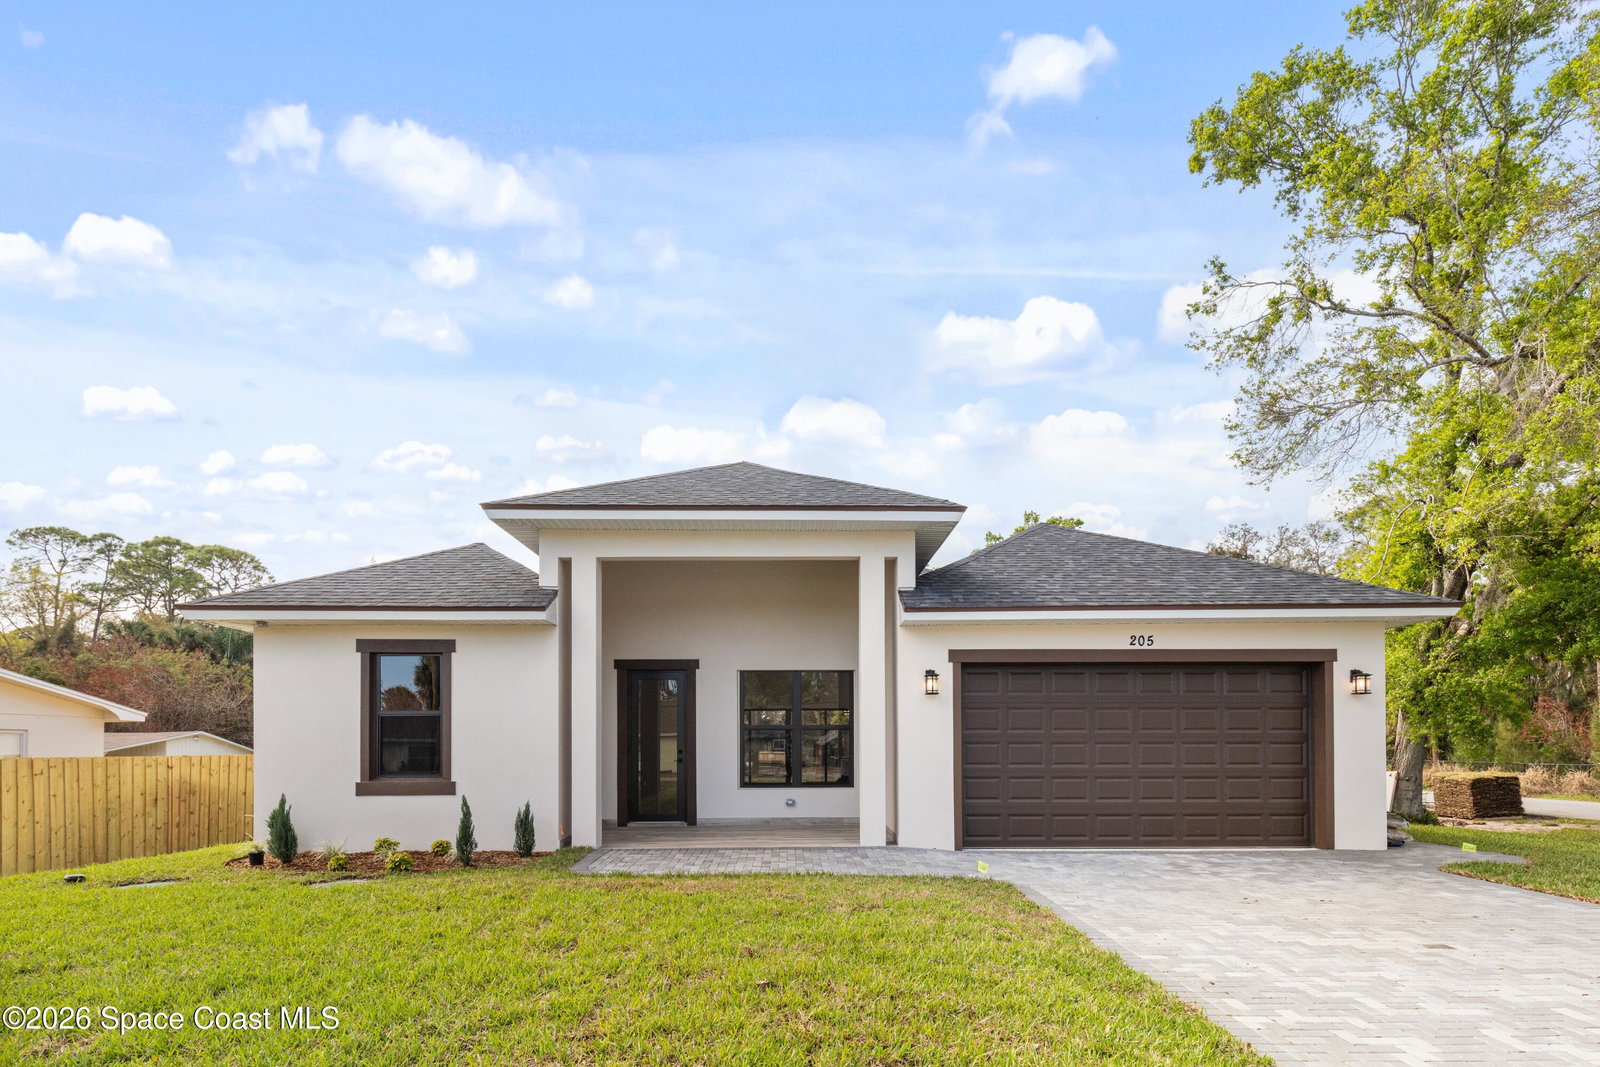
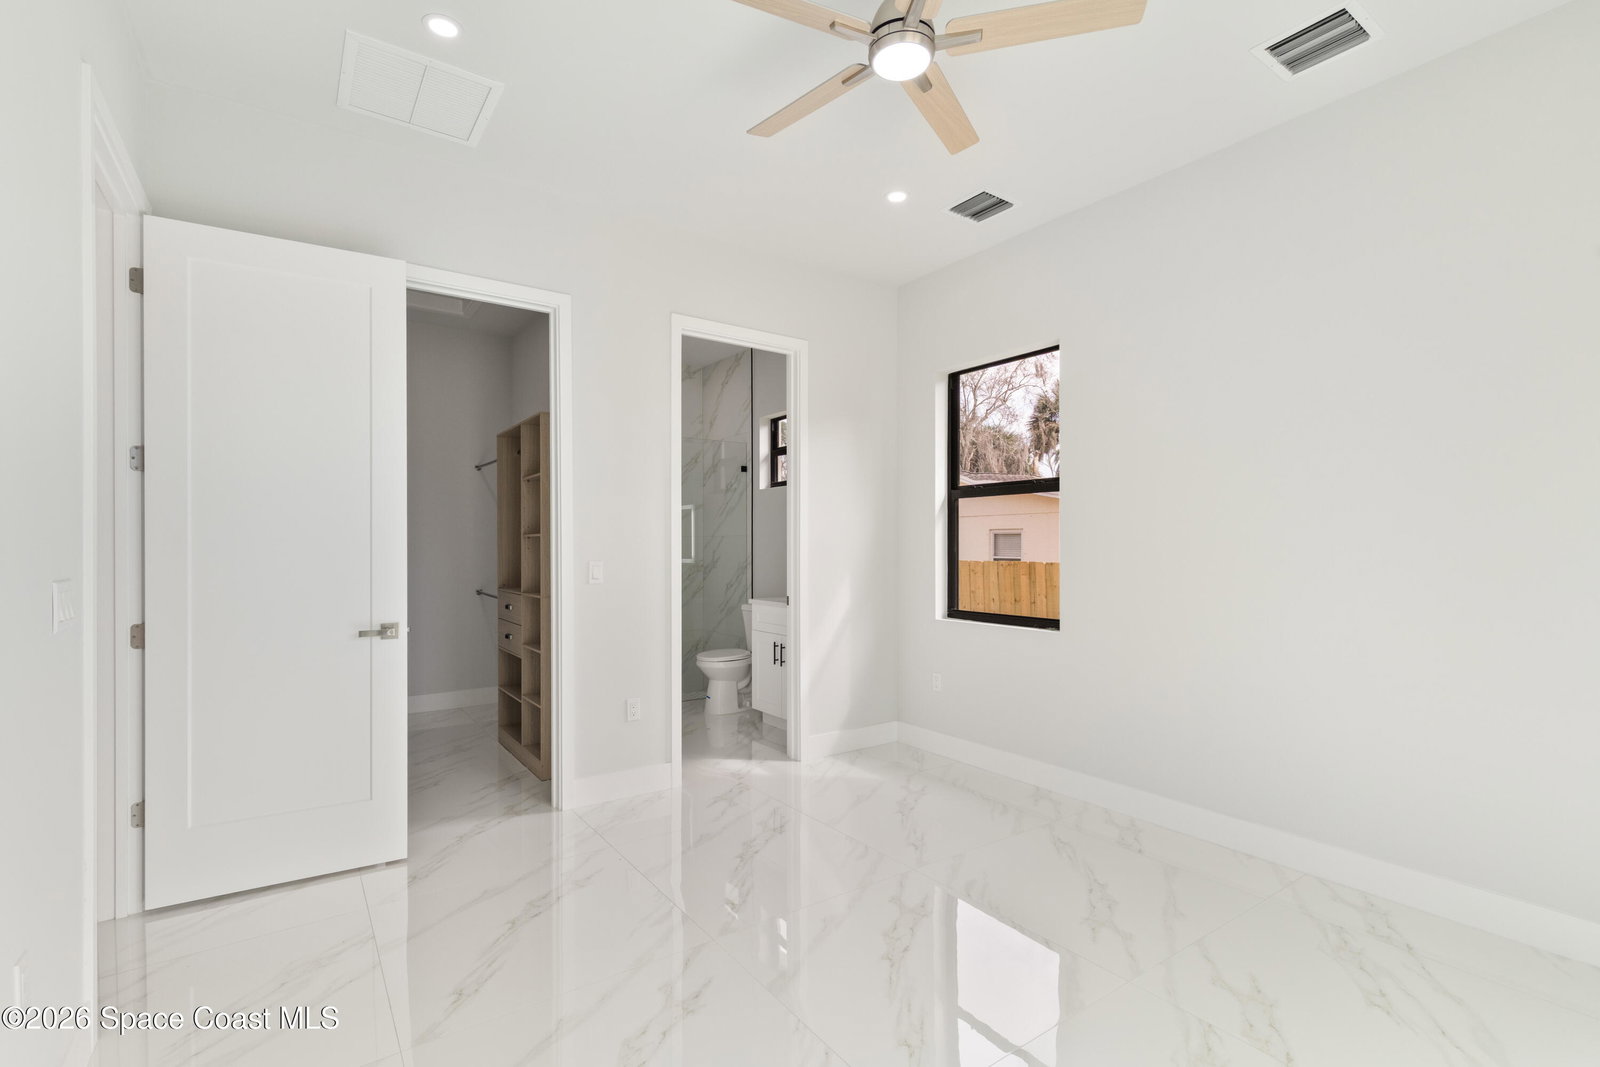
This stunning new construction home at 205 Sagamore Street, Melbourne, FL 32904, offers modern luxury and thoughtful design in a desirable West Melbourne location. Spanning 2,100 square feet under air (with a total of 2,850 square feet including garage and other areas), this 4-bedroom, 3-bathroom residence features an open-concept layout with high ceilings that create an airy, spacious feel throughout. Energy efficiency is prioritized with spray foam insulation, while impact-resistant windows, doors, garage doors, and sliding glass doors provide enhanced safety, storm protection, and peace of mind in Florida's climate. The gourmet kitchen is a highlight, boasting stainless steel appliances, elegant wood cabinets (likely custom or high-quality wood finishes), and durable quartz countertops—perfect for both everyday living and entertaining. Additional premium features include a two-car garage, generous bedroom sizes with ample closet space (including customized built-ins in some areas), and contemporary finishes like recessed lighting, modern fans, and beautiful tile flooring throughout. Located in the 32904 zip code, this home is conveniently positioned near shopping, dining, major roadways (including easy access to I-95), schools, and Florida's Space Coast attractions. With no apparent HOA mentioned and a fresh, move-in-ready build, it's an ideal opportunity for those seeking contemporary elegance in a growing area. Welcome home to modern comfort and style!
/u.realgeeks.media/321coastallifestyle/666b3c82d696-UPD18F78EF244043.png)
Additional Information
- Tax Year
- 2025
- Tax Amount
- $531
- Interior Features
- Walk-In Closet(s), Split Bedrooms
- Location Description
- Cleared, Corner Lot
- Utilities
- Electricity Connected, Water Connected
- Exterior Finish
- Block, Concrete, Stucco
- Construction
- Block, Concrete, Stucco
- Parking
- Attached, Garage
- Garage Spaces
- 2
- Elementary School
- Meadowlane
- Middle School
- Central
- High School
- Melbourne
Mortgage Calculator
Listing courtesy of Partnership Realty, Inc..