3055 Kershaw Court, Melbourne, FL 32934
- $499,900
- 3
- BD
- 2
- BA
- 2,073
- SqFt




- List Price
- $499,900
- Price Change
- ▼ $10,000 1776626810
- MLS#
- 1067876
- Status
- ACTIVE UNDER CONTRACT
- Type
- Single Family Residential
- County
- Brevard
- City
- Melbourne
- Area
- Lake Washington/S of Post
- Subdivision
- Emmas Cove
- Bedrooms
- 3
- Bathrooms
- 2
- Living Area
- 2,073
- Total Square Feet
- 21,344
- Acres
- 0.49
- Year Built
- 1992
- Days on Market
- 182
Property Description
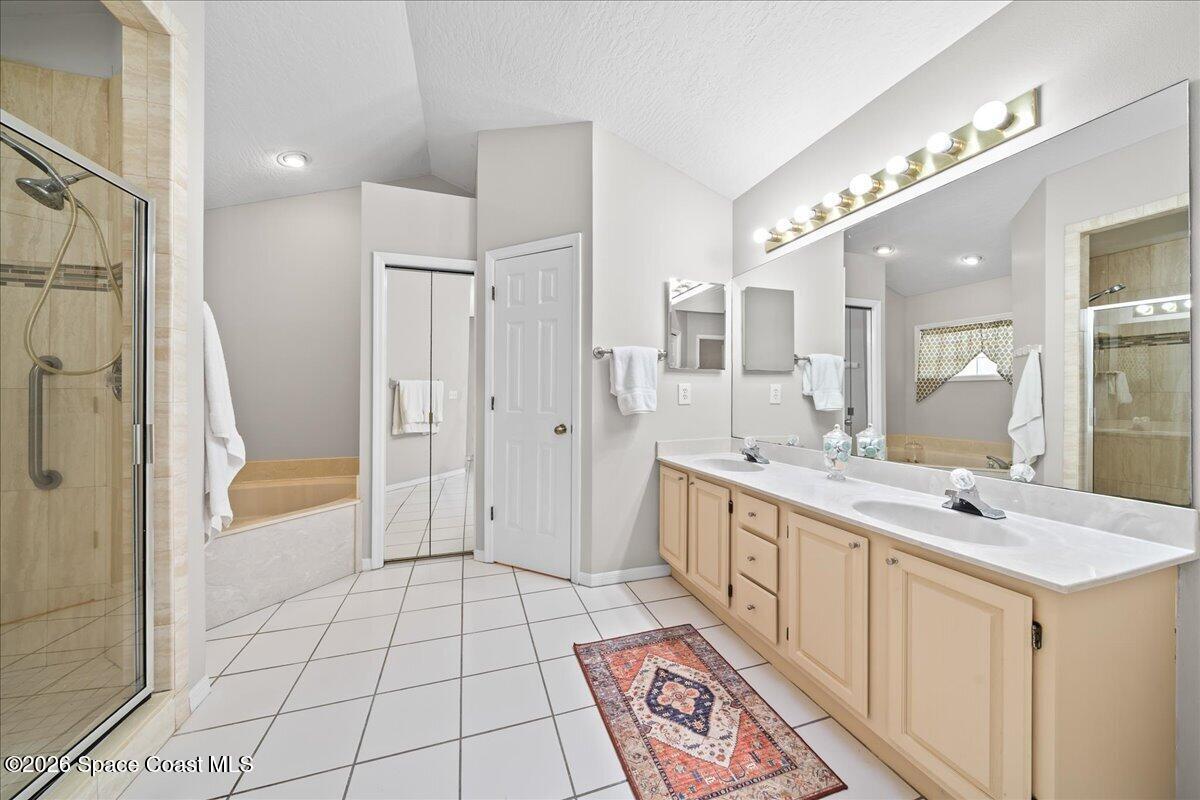
BRAND NEW ROOF WILL BE INSTALLED BEFORE CLOSING! Step into this beautifully designed home offering just under 2,100 square feet of versatile living space, featuring 3 bedrooms, 2 baths, plus a dedicated office that could easily serve as a fourth bedroom. The open floor plan is ideal for both everyday living and entertaining, with a formal living room and a separate family room anchored by a cozy wood-burning fireplace. Tile flooring flows throughout the main living areas, adding both style and easy maintenance. The updated kitchen is the heart of the home, showcasing granite countertops, stainless steel appliances, abundant cabinetry, and a center island that provides additional prep and gathering space. Retreat to the spacious primary suite, complete with multiple walk-in closets and a generously sized layout. The primary bath offers a spa-like feel with dual vanities, a walk-in shower, and a relaxing garden tub. Guest bedrooms are well-proportioned and thoughtfully designed. Step outside to your private backyard oasis set on a fully fenced lot just under half an acre. The large pavered patio surrounds an impressive pool with a waterfall feature, creating the perfect setting for outdoor entertaining or quiet relaxation. With ample indoor and outdoor space, thoughtful updates, and endless flexibility, this home truly has it all.
/u.realgeeks.media/321coastallifestyle/666b3c82d696-UPD18F78EF244043.png)
Additional Information
- Hoa Frequency
- Monthly
- Tax Year
- 2025
- Tax Amount
- $4,912
- Interior Features
- Breakfast Bar, Ceiling Fan(s), Eat-in Kitchen, Open Floorplan, Pantry, Walk-In Closet(s), Primary Bathroom -Tub with Separate Shower, Split Bedrooms, Breakfast Nook
- Location Description
- Cleared, Flag Lot
- Equipment And Appliances
- Dishwasher, Electric Range, Gas Water Heater, Microwave, Refrigerator
- Utilities
- Cable Available, Electricity Connected, Natural Gas Connected, Water Connected
- Exterior Finish
- Frame, Stucco
- Construction
- Frame, Stucco
- Roof
- Shingle
- Floor
- Tile, Vinyl
- Parking
- Attached, Garage, RV Access/Parking
- Fireplace
- Yes
- Assoc Fee
- $20
- Assoc Fee Includes
- Other
- Garage Spaces
- 2
- Dwelling View
- Pool
- Pool
- Yes
- Pool Description
- Heated, In Ground, Waterfall
- Elementary School
- Croton
- Middle School
- Johnson
- High School
- Eau Gallie
Mortgage Calculator
Listing courtesy of Keller Williams Realty Brevard.