1230 Destiny Street SE, Palm Bay, FL 32909
- $438,400
- 4
- BD
- 3
- BA
- 2,558
- SqFt






- Sold Price
- $438,400
- List Price
- $439,900
- Closing Date
- Sep 09, 2026
- MLS#
- 1067452
- Status
- CLOSED
- Type
- Single Family Residential
- County
- Brevard
- City
- Palm Bay
- Area
- SE Palm Bay
- Subdivision
- Port Malabar Unit 46
- Bedrooms
- 4
- Bathrooms
- 3
- Living Area
- 2,558
- Total Square Feet
- 10,019
- Acres
- 0.23
- Year Built
- 2026
- Days on Market
- 229
Property Description
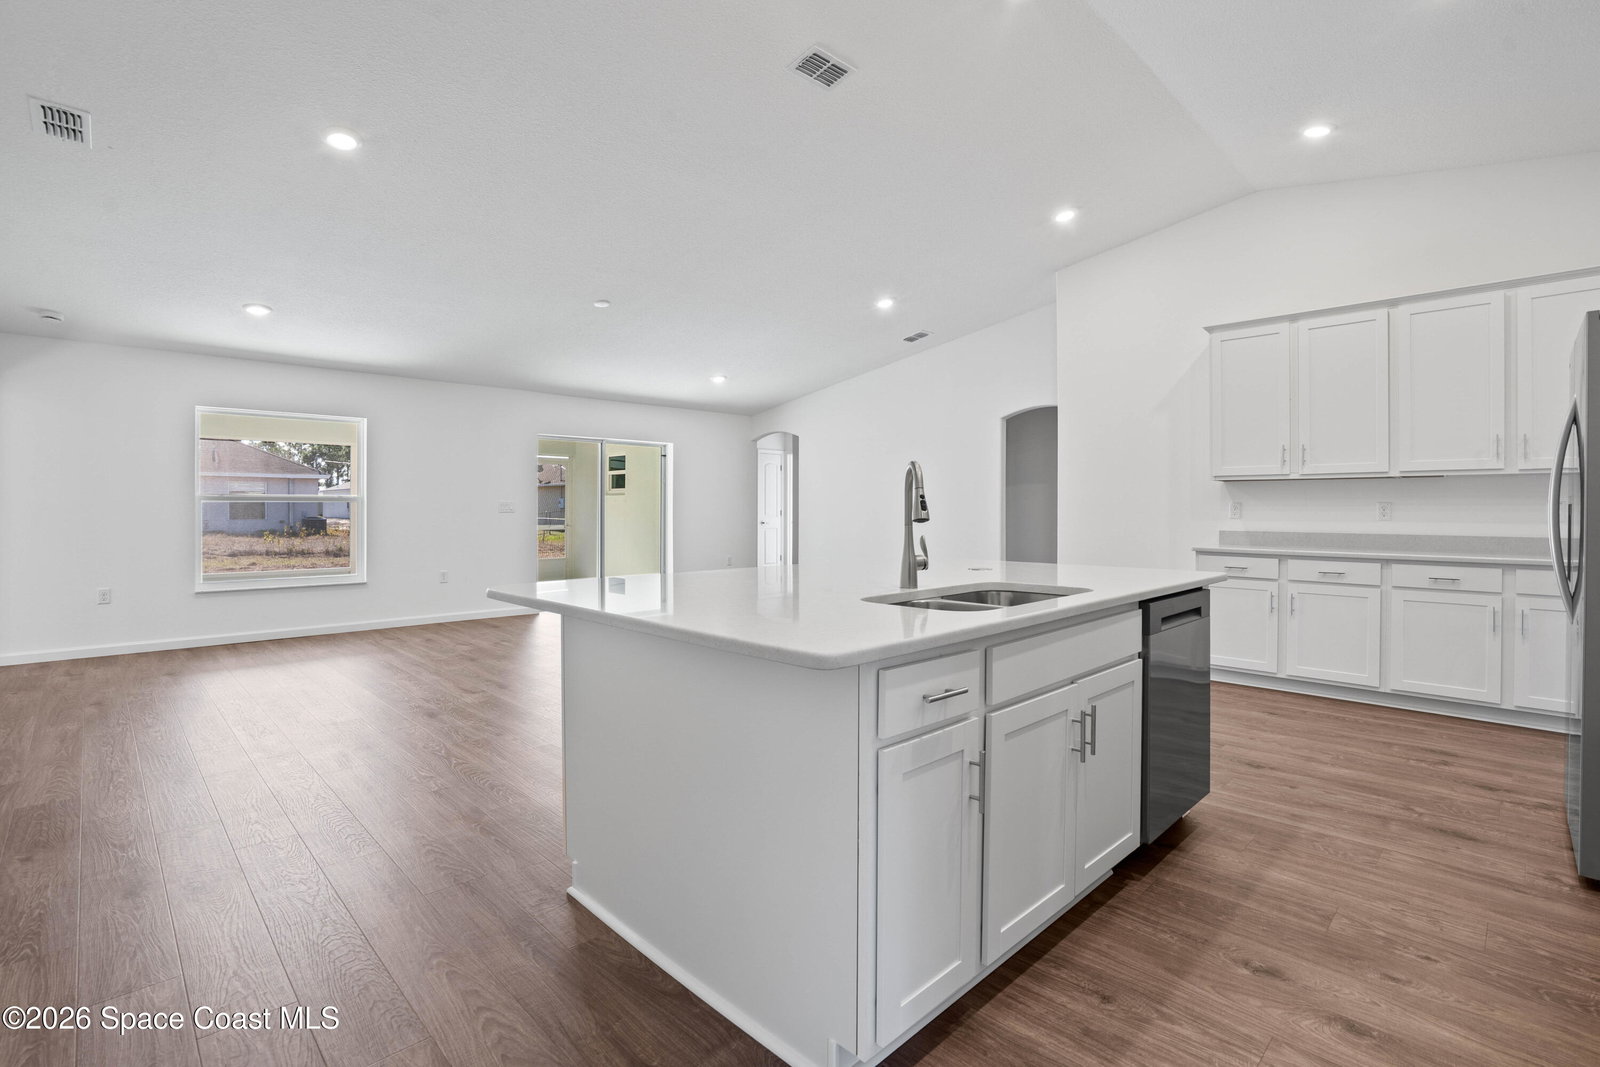
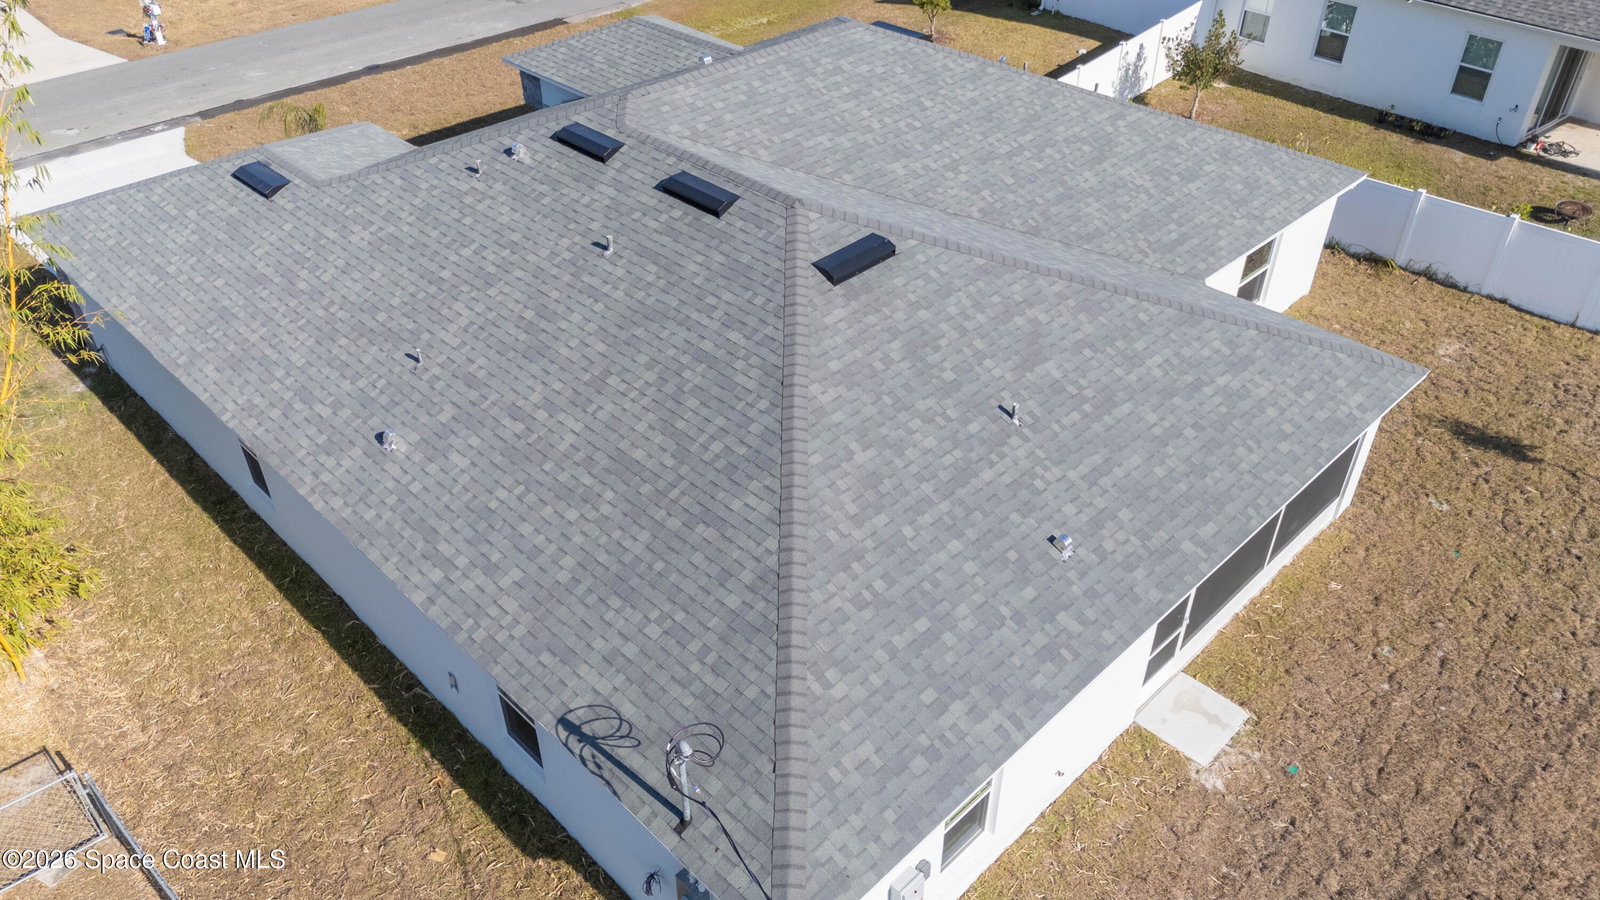
Beautiful New Construction Home on City Water with Septic.This amazingly designed 4-bedroom, 3-bath home with a dedicated den and 2-car garage offers comfort, style, and energy efficiency throughout. Enjoy an open living space with Mohawk RevWood plank flooring throughout the home and tile flooring in all bathrooms and the laundry room. The kitchen features staggered white cabinets with crown molding, quartz countertops, stainless steel appliances including range, dishwasher, built-in microwave, and a 25 cu. ft. side-by-side refrigerator. Cabinets above the washer and dryer add extra storage, and the kitchen vents to the exterior. The primary suite boasts a tray ceiling, dimmable LED lighting, and a spacious 9-foot walk-in tiled shower. Both guest bathrooms include Level 2 tile surrounds. The family room and primary bedroom feature LED lighting on dimmers for added ambiance. Additional highlights include a 20' x 12' trussed screened porch, exterior stone accents, double single-lite den doors, rounded drywall corners, pull-down attic stairs in the garage, garage door opener, backyard flood lights, and enhanced energy efficiency with R-38 insulation over living areas and a radiant barrier in the attic. Up to $15,000 in closing cost assistance available.
/u.realgeeks.media/321coastallifestyle/666b3c82d696-UPD18F78EF244043.png)
Additional Information
- Style
- Traditional
- Tax Year
- 2025
- Tax Amount
- $792
- Interior Features
- Breakfast Bar, Open Floorplan, Pantry, Vaulted Ceiling(s), Primary Bathroom -Tub with Separate Shower, Split Bedrooms
- Exterior Features
- Storm Shutters
- Location Description
- Cleared
- Equipment And Appliances
- Electric Range, Electric Water Heater, Microwave, Refrigerator
- Utilities
- Cable Available, Electricity Connected, Water Connected
- Exterior Finish
- Block, Stucco
- Construction
- Block, Stucco
- Roof
- Shingle
- Floor
- Vinyl
- Parking
- Attached, Garage Door Opener
- Garage Spaces
- 2
- Dwelling View
- Trees/Woods
- Elementary School
- Sunrise
- Middle School
- Southwest
- High School
- Bayside
Mortgage Calculator
Listing courtesy of Waterman Real Estate, Inc.. Selling Office: Non-MLS or Out of Area.