2213 Antarus Drive NW, Palm Bay, FL 32907
- $399,950
- 2
- BD
- 3
- BA
- 1,670
- SqFt




- List Price
- $399,950
- Price Change
- ▼ $5,000 1789770171
- MLS#
- 1067251
- Status
- ACTIVE
- Type
- Single Family Residential
- County
- Brevard
- City
- Palm Bay
- Area
- NW Palm Bay
- Subdivision
- Timbers At Everlands Phase 1b
- Bedrooms
- 2
- Bathrooms
- 3
- Living Area
- 1,670
- Total Square Feet
- 5,663
- Acres
- 0.13
- Year Built
- 2023
- Days on Market
- 247
Property Description
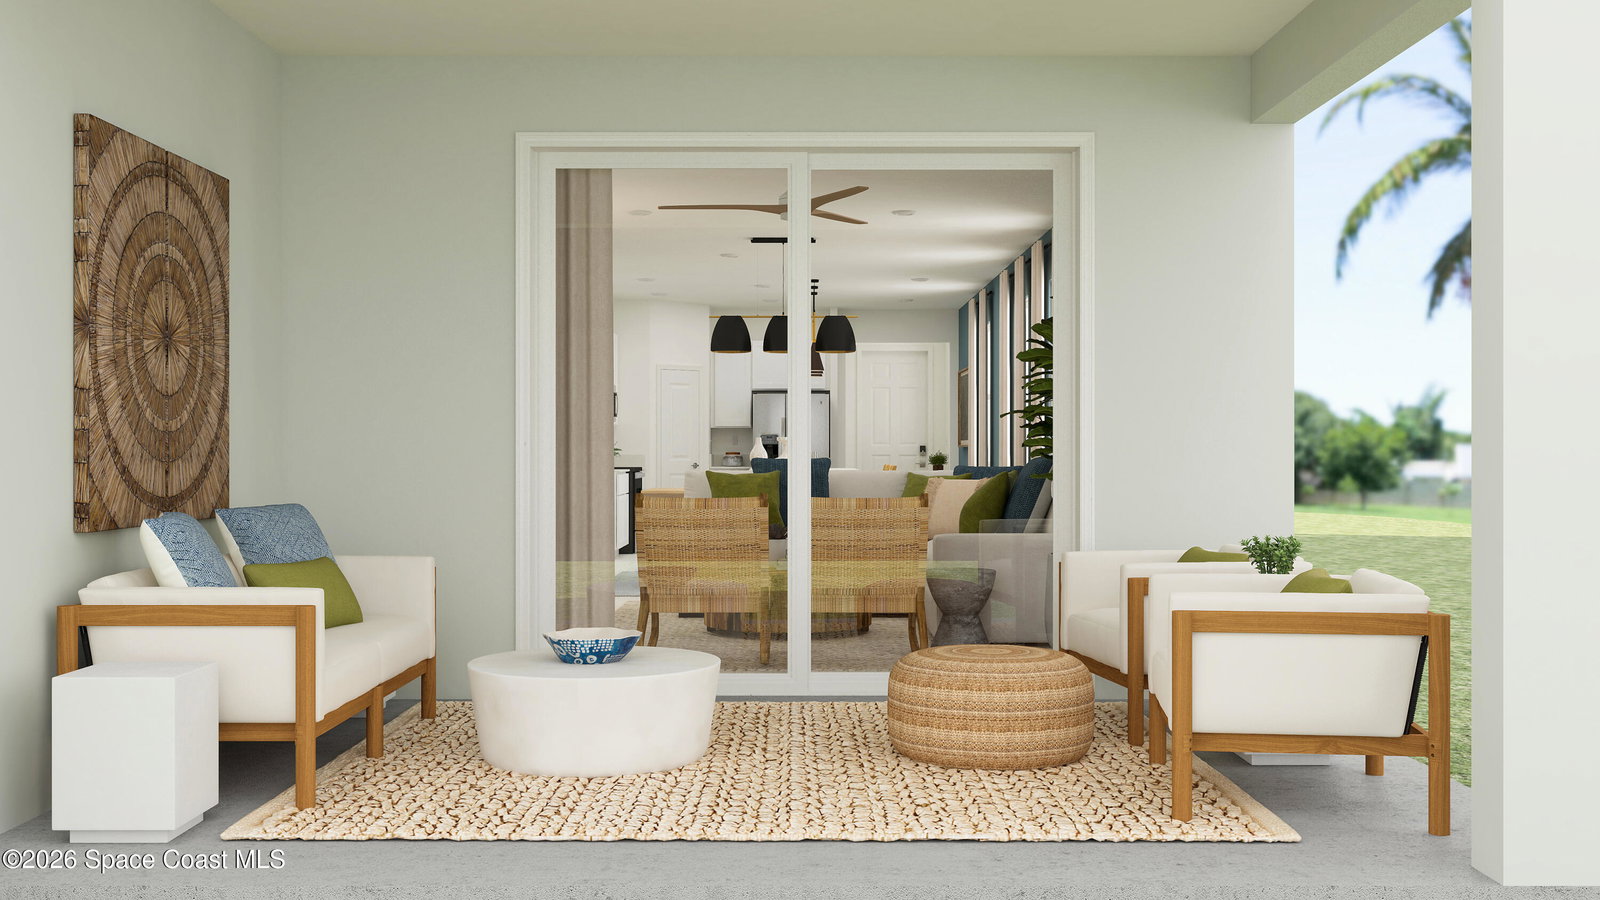
Exclusive to active adults 55+ and better, this new single-story home features a smart layout that prioritizes ease of living. Down the foyer is an open-plan design shared by the kitchen with a center island, dining room and family room, which extends out to the covered lanai. On the opposite side of the home are all three bedrooms to provide a restful retreat, including the owner's suite with an attached bathroom. At the front is a versatile two-car garage.
/u.realgeeks.media/321coastallifestyle/666b3c82d696-UPD18F78EF244043.png)
Additional Information
- Style
- Craftsman
- Hoa Frequency
- Monthly
- Tax Year
- 2025
- Tax Amount
- $7,033
- Interior Features
- Ceiling Fan(s), Kitchen Island, Open Floorplan, Pantry, Smart Thermostat, Walk-In Closet(s), Primary Bathroom - Shower No Tub, Split Bedrooms
- Exterior Features
- Impact Windows
- Location Description
- Sprinklers In Front, Sprinklers In Rear, Zero Lot Line
- Equipment And Appliances
- Dishwasher, Electric Oven, Electric Range, Microwave, Refrigerator
- Utilities
- Cable Connected, Electricity Available, Electricity Connected, Sewer Available, Sewer Connected, Water Available
- Exterior Finish
- Block, Stone, Stucco
- Construction
- Block, Stone, Stucco
- Roof
- Shingle
- Floor
- Carpet, Tile
- Parking
- Garage, Garage Door Opener
- 55 Community
- Yes
- Assoc Fee
- $305
- Assoc Fee Includes
- Maintenance Grounds
- Garage Spaces
- 2
- Dwelling View
- Other
- Elementary School
- Discovery
- Middle School
- Central
- High School
- Heritage
Mortgage Calculator
Listing courtesy of Blue Marlin Real Estate.