5651 Travis Street, Mims, FL 32754
- $380,000
- 4
- BD
- 2
- BA
- 1,990
- SqFt






- Sold Price
- $380,000
- List Price
- $379,900
- Closing Date
- Aug 14, 2026
- MLS#
- 1063364
- Status
- CLOSED
- Type
- Single Family Residential
- County
- Brevard
- City
- Mims
- Area
- Mims/Scottsmoor
- Subdivision
- Scottsmoor Annex
- Bedrooms
- 4
- Bathrooms
- 2
- Living Area
- 1,990
- Total Square Feet
- 13,503
- Acres
- 0.31
- Year Built
- 2023
- Days on Market
- 255
Property Description
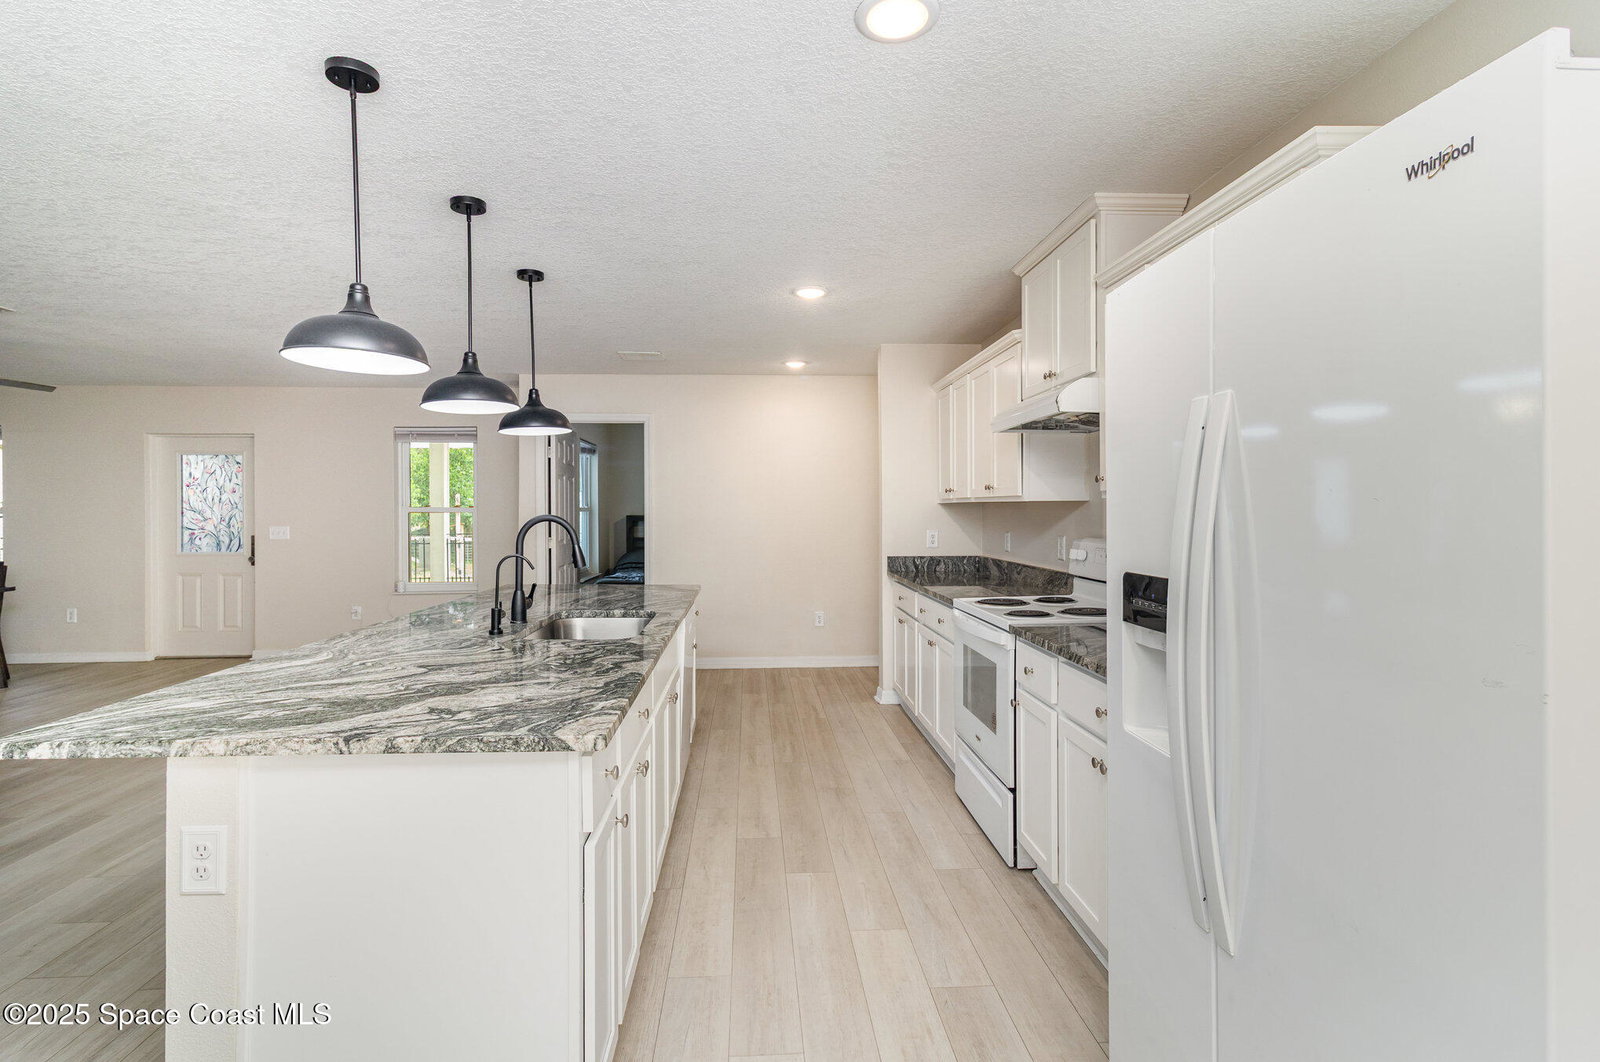
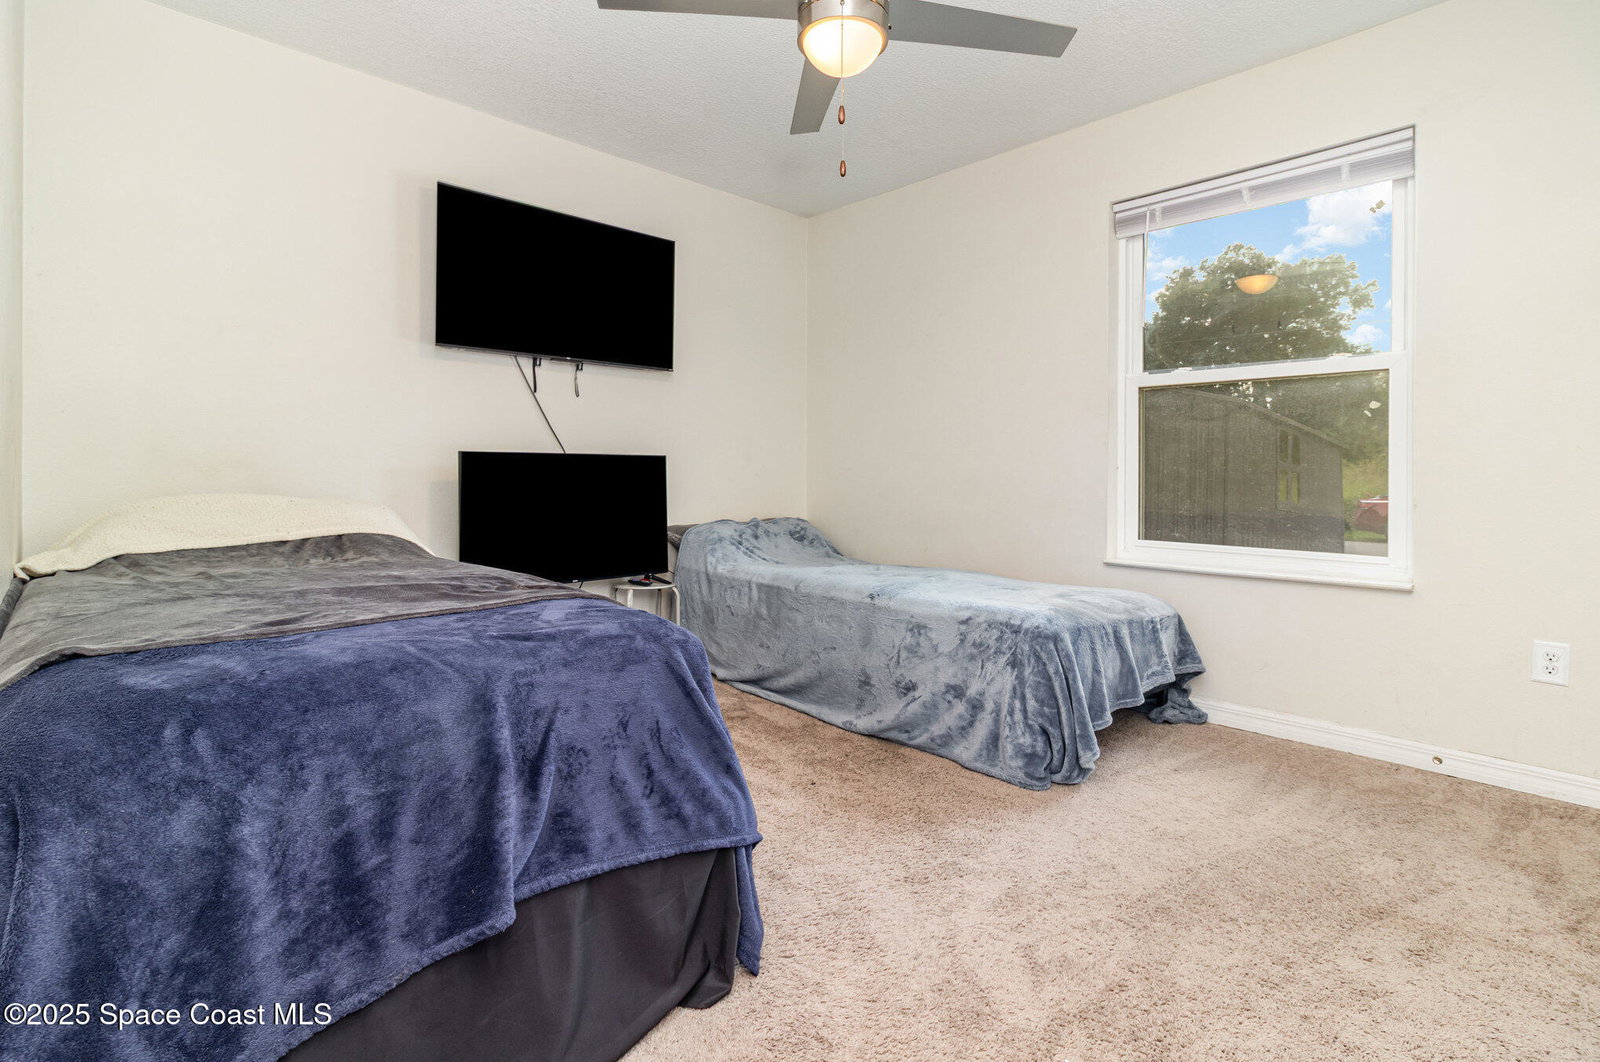
Discover the perfect blend of space and comfort at 5651 Travis Street in Mims, Florida! This inviting built in 2023 4-bedroom, 2-bathroom home offers a functional open layout ideal for both everyday living and entertaining. The spacious living areas flow seamlessly into the kitchen and dining space, creating a warm and welcoming atmosphere. Generously sized bedrooms provide flexibility for family, guests, or a home office, while the primary suite features a private en-suite bath for added comfort. Enjoy outdoor living with plenty of room for a garden, play area, or future outdoor upgrades. Conveniently located near schools, shopping, dining, and major highways, this home delivers peaceful living with easy access to all the Space Coast has to offer. Don't miss this wonderful opportunity—schedule your private showing today!
/u.realgeeks.media/321coastallifestyle/666b3c82d696-UPD18F78EF244043.png)
Additional Information
- Style
- Other
- Tax Year
- 2025
- Tax Amount
- $3,954
- Interior Features
- Breakfast Bar, Built-in Features, Ceiling Fan(s), Eat-in Kitchen, Open Floorplan, Vaulted Ceiling(s), Walk-In Closet(s)
- Location Description
- Dead End Street
- Equipment And Appliances
- Electric Cooktop, Electric Oven, Electric Range, Electric Water Heater, Refrigerator
- Utilities
- Other
- Exterior Finish
- Vinyl Siding
- Construction
- Vinyl Siding
- Floor
- Laminate
- Parking
- Additional Parking, Off Street, On Street, RV Access/Parking
- Elementary School
- Pinewood
- Middle School
- Madison
- High School
- Astronaut
Mortgage Calculator
Listing courtesy of RE/MAX Elite. Selling Office: EXP Realty, LLC.