601 N Swim Club Drive, Indian River Shores, FL 32963
- $1,100,000
- 3
- BD
- 4
- BA
- 3,081
- SqFt




- Sold Price
- $1,100,000
- List Price
- $1,150,000
- Closing Date
- Dec 12, 2025
- MLS#
- 1060517
- Status
- CLOSED
- Type
- Condo
- County
- Indian River
- City
- Indian River Shores
- Area
- Indian River
- Bedrooms
- 3
- Bathrooms
- 4
- Living Area
- 3,081
- Year Built
- 2003
- Days on Market
- 48
Property Description
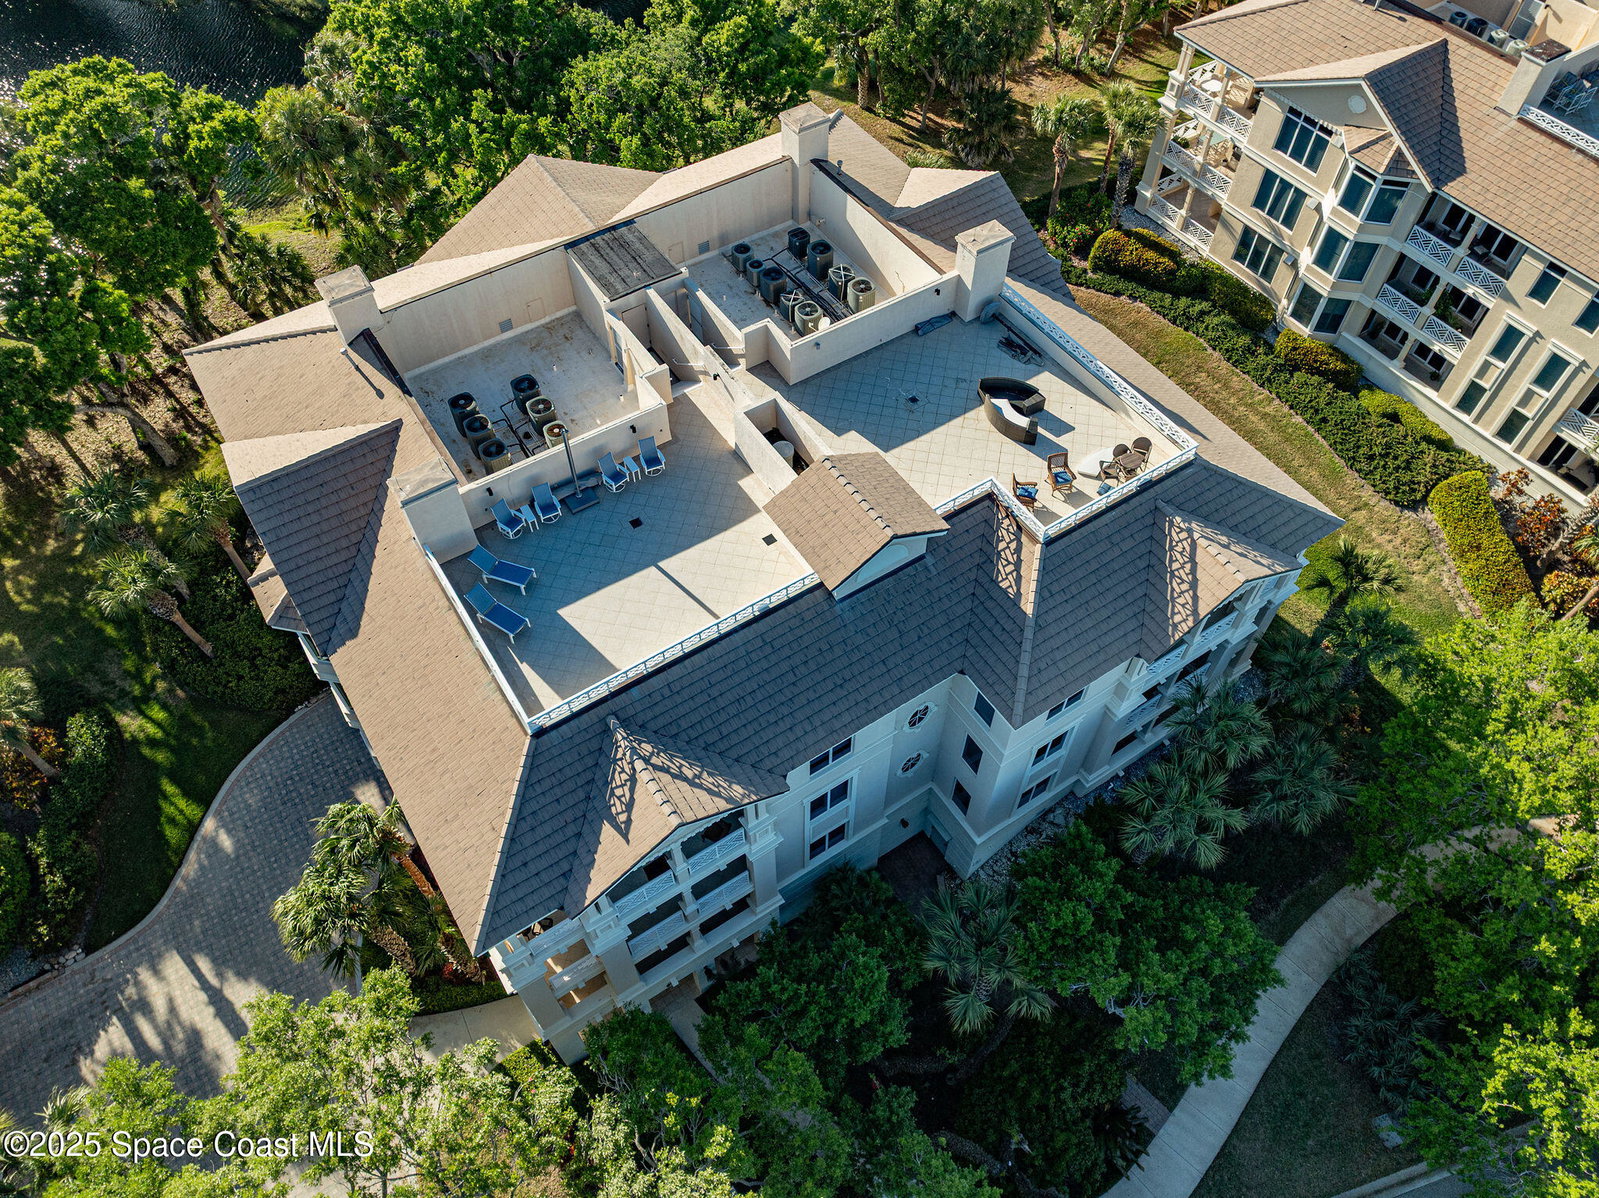
EXQUISITE IMPECABBLE PENTHOUSE WITH OCEAN VIEW HAS THE HIGHEST STANDARDS OF MAINTENANCE AND CUSTOMIZATION. AN ELEGANT FOYER LEADS TO A HALF BATH W/HAND PAINTED WALLS AND TRANSITIONS TO A SPACIOUS LAKE FRONT LIVING ROOM W/FIREPLACE. EAT IN ISLAND KITCHEN HAS NEW THERMADOR DOUBLE OVENS, SUB ZERO REFRIDGERATOR AND NEW DISHWASHER. A BRIGHT FLORIDA ROOM, 2 ADDITIONAL EN-SUITE BEDROOMS AND OPEN-AIR BALCONIES W/MARINE GRILL PROVIDE COOL ISLAND BREEZES FOR YEAR-ROUND ENTERTAINMENT. IMPACT GLASS, CENTRAL VAC, TRASH SHUTE, AND AIR CONDITIONED GARAGE ARE JUST A FEW OF THE CUSTOM FEATURES AT THIS OUTSTANDING PRICE.
/u.realgeeks.media/321coastallifestyle/666b3c82d696-UPD18F78EF244043.png)
Additional Information
- Style
- Contemporary
- Hoa Frequency
- Quarterly
- Tax Year
- 2025
- Tax Amount
- $8,498
- Interior Features
- Breakfast Bar, Built-in Features, Ceiling Fan(s), Entrance Foyer, Eat-in Kitchen, Pantry, Walk-In Closet(s), Primary Bathroom -Tub with Separate Shower, Breakfast Nook
- Exterior Features
- Balcony, Impact Windows
- Location Description
- Zero Lot Line
- Equipment And Appliances
- Dryer, Disposal, Double Oven, Dishwasher, Electric Oven, Electric Range, Microwave, Refrigerator, Washer
- Utilities
- Cable Available, Sewer Connected, Water Connected
- Exterior Finish
- Block, Concrete, Stucco
- Construction
- Block, Concrete, Stucco
- Roof
- Other, Tile
- Floor
- Other, Tile
- Parking
- Garage, Garage Door Opener, Parking Lot
- Fireplace
- Yes
- Assoc Fee
- $7588
- Assoc Fee Includes
- Insurance, Maintenance Grounds, Maintenance Structure, Security
- Garage Spaces
- 2
- Dwelling View
- Beach, Lake, Pond, Pool, Trees/Woods, Other
Mortgage Calculator
Listing courtesy of RE/MAX Crown Realty. Selling Office: Non-MLS or Out of Area.