377 Wishing Well Circle SW, Palm Bay, FL 32908
- $269,000
- 4
- BD
- 2
- BA
- 1,805
- SqFt



- List Price
- $269,000
- Price Change
- ▼ $15,000 1782956538
- MLS#
- 1058898
- Status
- ACTIVE UNDER CONTRACT
- Type
- Single Family Residential
- County
- Brevard
- City
- Palm Bay
- Area
- SW Palm Bay
- Subdivision
- Brentwood Lakes Pud Phase Ii
- Bedrooms
- 4
- Bathrooms
- 2
- Living Area
- 1,805
- Total Square Feet
- 10,019
- Acres
- 0.23
- Year Built
- 2008
- Days on Market
- 296
Property Description
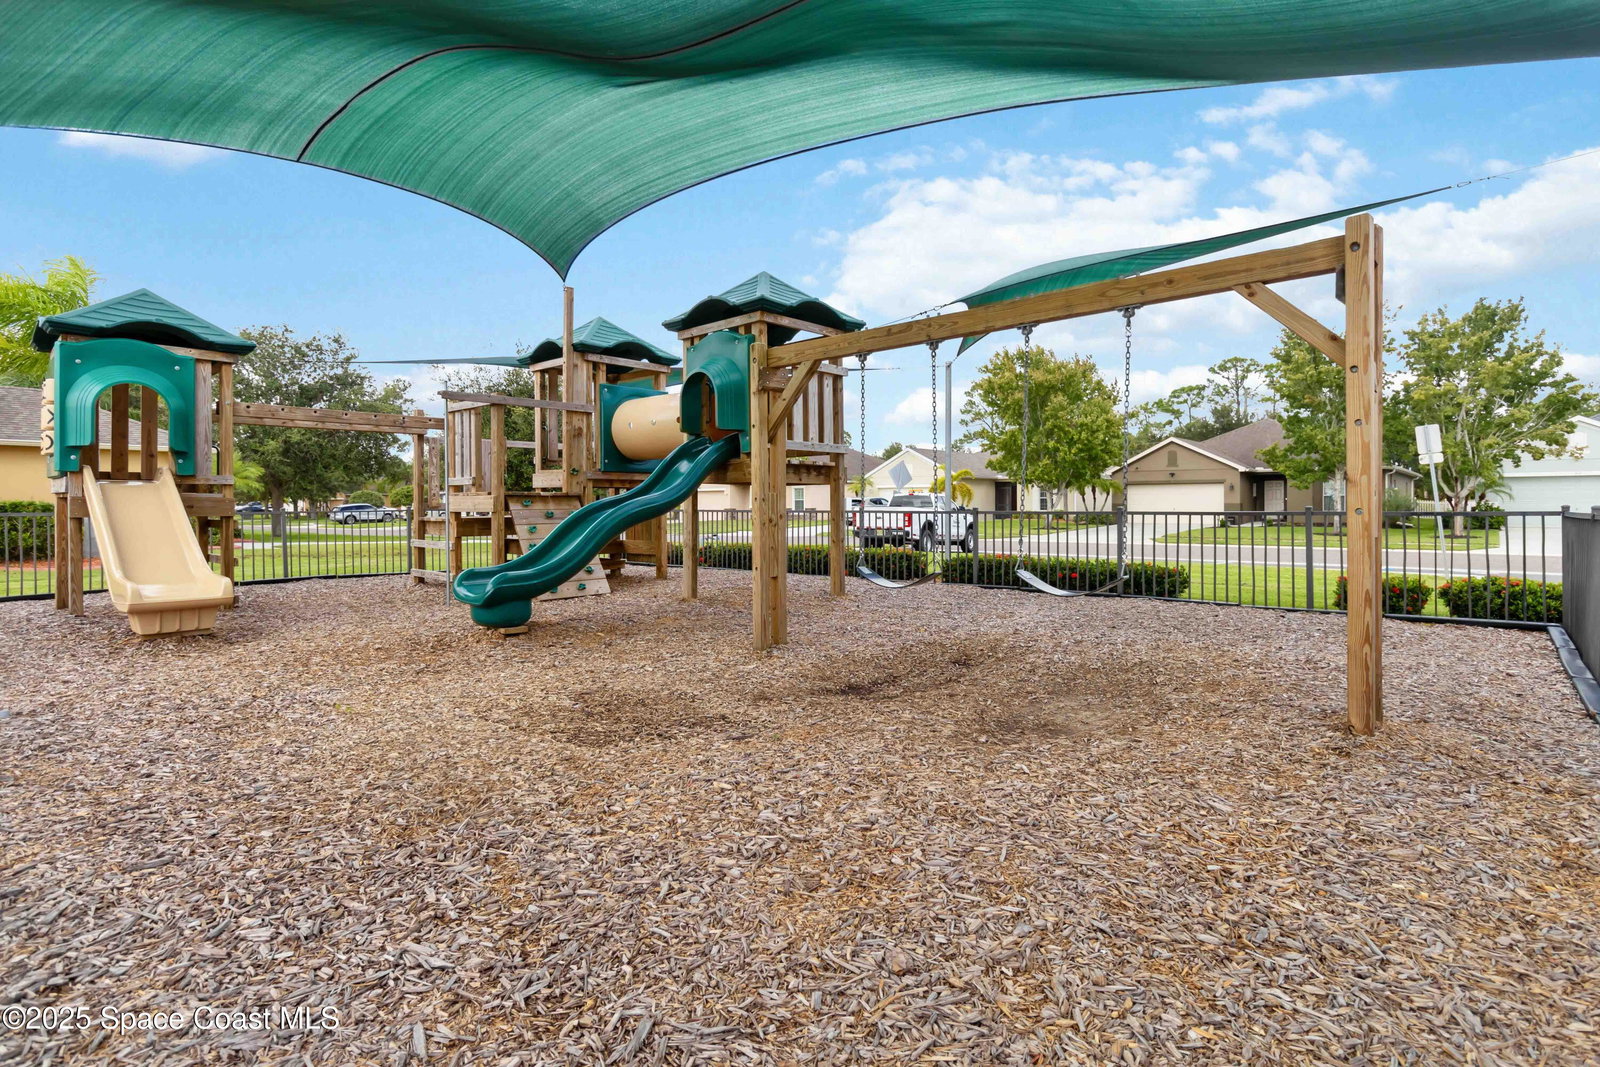
Step into this bright and open 4-bedroom, 2-bath home in the gated community of Brentwood Lakes. Spanning 1,805 square feet, the home features luxury vinyl flooring throughout and a spacious living room that flows seamlessly into the dining area and kitchen. The chef-ready kitchen offers stainless steel appliances, a modern backsplash, and ample counter and cabinet space. The primary suite serves as a comfortable retreat with vaulted ceilings, a walk-in closet, and an en suite bathroom featuring dual sinks, a soaking tub, and a walk-in shower. A separately remodeled bathroom adds a fresh, modern touch and is ideal for guests or secondary bedrooms. Thoughtful upgrades continue with a hurricane-rated front entry door and hurricane French doors at the rear, offering added peace of mind while filling the home with natural light and providing easy access to the backyard. An LG washer and dryer are included, adding everyday convenience. Outside, enjoy a generous backyard on just under a quarter-acre, offering plenty of space for entertaining, play, or future outdoor enhancements. The home also boasts a brand-new roof (2025). Residents enjoy community amenities including a pool and playground, along with convenient access to parks, shopping, highways, and the beaches. This move-in-ready home brings together comfort, style, and location in one inviting package. Mortgage savings may be available for buyers of this listing.
/u.realgeeks.media/321coastallifestyle/666b3c82d696-UPD18F78EF244043.png)
Additional Information
- Hoa Frequency
- Monthly
- Tax Year
- 2024
- Tax Amount
- $94
- Interior Features
- Built-in Features, Ceiling Fan(s), Open Floorplan, Pantry, Vaulted Ceiling(s), Walk-In Closet(s), Primary Bathroom -Tub with Separate Shower
- Exterior Features
- Other
- Location Description
- Other
- Equipment And Appliances
- Convection Oven, Dryer, Dishwasher, Microwave, Refrigerator, Washer
- Utilities
- Cable Available, Electricity Connected, Sewer Connected, Water Connected
- Exterior Finish
- Stucco
- Construction
- Stucco
- Roof
- Shingle
- Floor
- Tile, Vinyl
- Parking
- Attached, Garage, Garage Door Opener
- Assoc Fee
- $194
- Assoc Fee Includes
- Cable TV, Internet, Other
- Garage Spaces
- 2
- Elementary School
- Jupiter
- Middle School
- Central
- High School
- Heritage
Mortgage Calculator
Listing courtesy of Redfin Corp..