4224 Canby Drive, Melbourne, FL 32901
- $270,000
- 3
- BD
- 2
- BA
- 1,706
- SqFt




- Sold Price
- $270,000
- List Price
- $280,000
- Closing Date
- Oct 10, 2025
- MLS#
- 1057609
- Status
- CLOSED
- Type
- Single Family Residential
- County
- Brevard
- City
- Melbourne
- Area
- Melbourne
- Subdivision
- Eagle Lake E Phase 1
- Bedrooms
- 3
- Bathrooms
- 2
- Living Area
- 1,706
- Total Square Feet
- 5,663
- Acres
- 0.13
- Year Built
- 2004
- Days on Market
- 21
Property Description
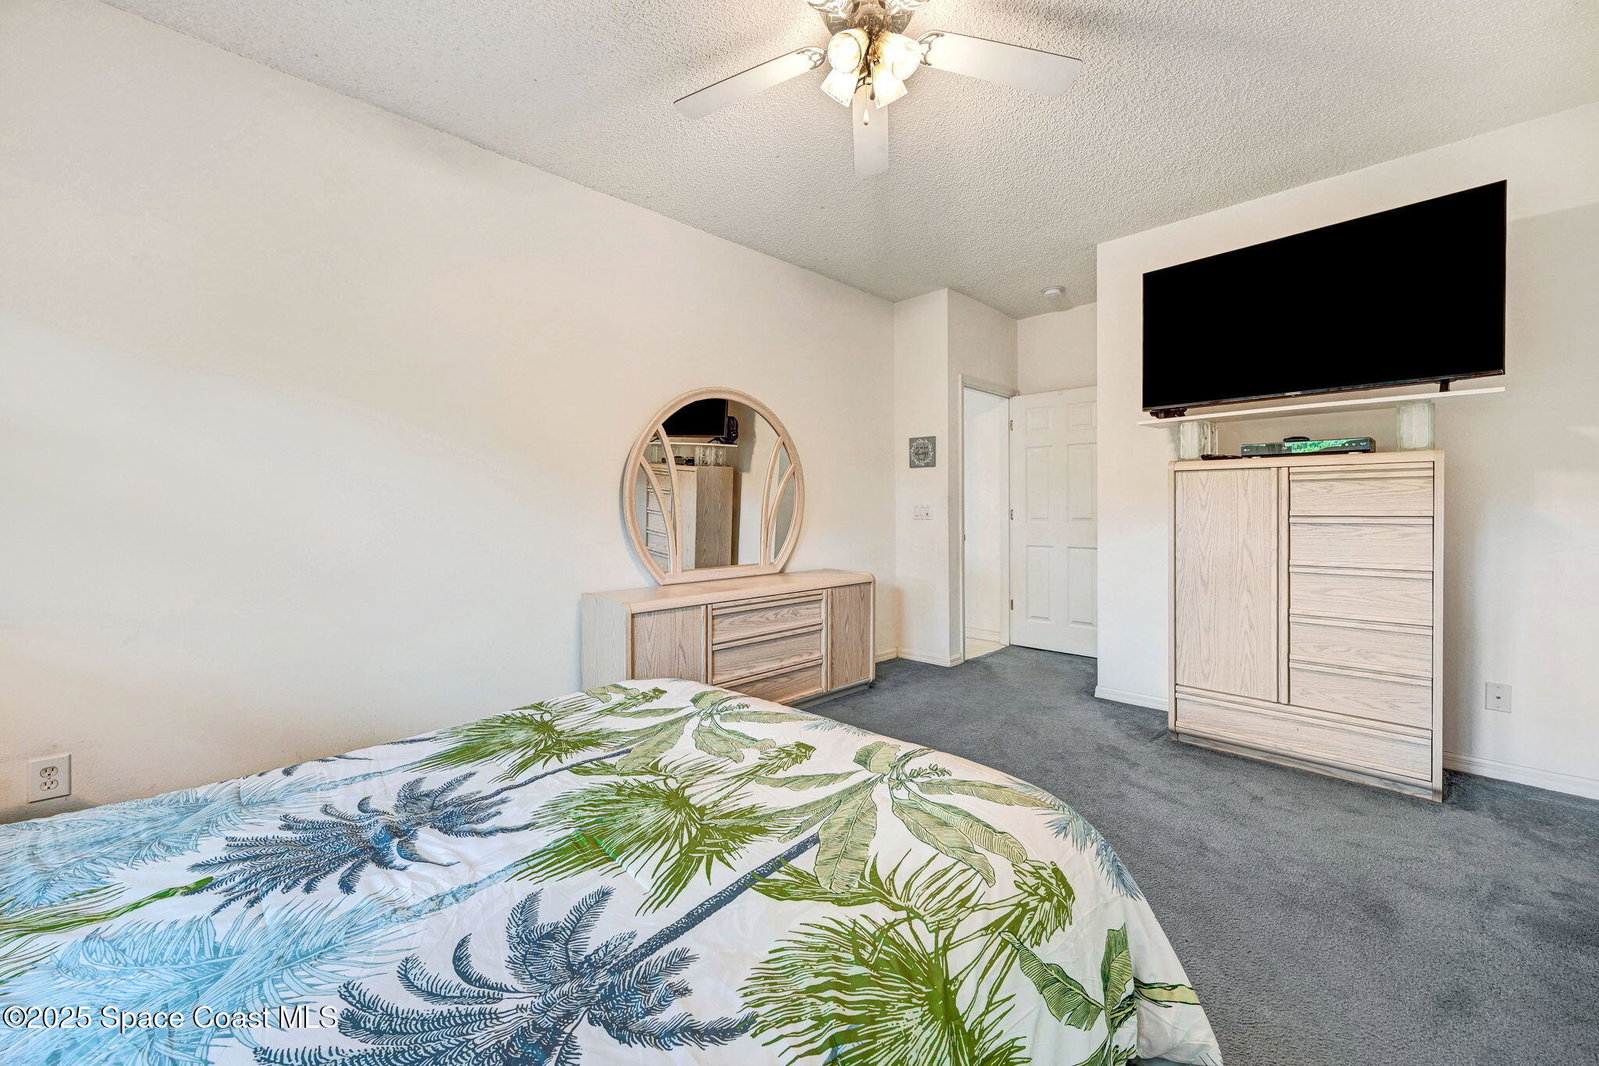
Welcome Home! This beautifully maintained 3-bedroom, 2-bathroom home has it all. Step inside to an open floor plan featuring spacious living and dining areas, plus a huge kitchen island perfect for gathering. The kitchen boasts all-new stainless steel appliances 2022, making it move-in ready. Additional highlights include: • Extended garage with shelving (extra fridge stays!) • Radiant barrier attic for energy efficiency • Roof replaced in 2021 • New water heater (2025) • Screened-in patio ideal for entertaining year-round • Washer and dryer included The primary suite is a true retreat with double sinks, an oversized tub, a separate shower, and generous walk-in closets. Guest bedrooms are well-sized, with a full bath featuring a tub/shower combo. Storage is plentiful throughout the home. Don't miss your chance to see this gem—call today for your private showing!
/u.realgeeks.media/321coastallifestyle/666b3c82d696-UPD18F78EF244043.png)
Additional Information
- Style
- Traditional
- Hoa Frequency
- Annually
- Tax Year
- 2023
- Tax Amount
- $964
- Interior Features
- Ceiling Fan(s), Eat-in Kitchen, Kitchen Island, Open Floorplan, Walk-In Closet(s), Primary Bathroom -Tub with Separate Shower, Split Bedrooms
- Location Description
- Sprinklers In Front, Sprinklers In Rear
- Equipment And Appliances
- Dryer, Disposal, Double Oven, Dishwasher, Electric Range, Electric Water Heater, Ice Maker, Microwave, Refrigerator, Washer
- Utilities
- Cable Available, Electricity Available, Electricity Connected, Sewer Available, Water Available, Water Connected
- Exterior Finish
- Concrete
- Construction
- Concrete
- Roof
- Shingle
- Floor
- Carpet, Vinyl
- Parking
- Garage
- Assoc Fee
- $280
- Assoc Fee Includes
- Maintenance Grounds
- Garage Spaces
- 2
- Elementary School
- University Park
- Middle School
- Stone
- High School
- Palm Bay
Mortgage Calculator
Listing courtesy of RE/MAX Elite. Selling Office: Denovo Realty.