2141 Soria Avenue SW, Palm Bay, FL 32908
- $425,000
- 3
- BD
- 2
- BA
- 1,510
- SqFt






- List Price
- $425,000
- Price Change
- ▲ $129,005 1770690714
- MLS#
- 1050943
- Status
- ACTIVE
- Type
- Single Family Residential
- County
- Brevard
- City
- Palm Bay
- Area
- SW Palm Bay
- Subdivision
- Port Malabar Unit 49
- Bedrooms
- 3
- Bathrooms
- 2
- Living Area
- 1,510
- Total Square Feet
- 10,019
- Acres
- 0.23
- Year Built
- 2025
- Days on Market
- 444
Property Description
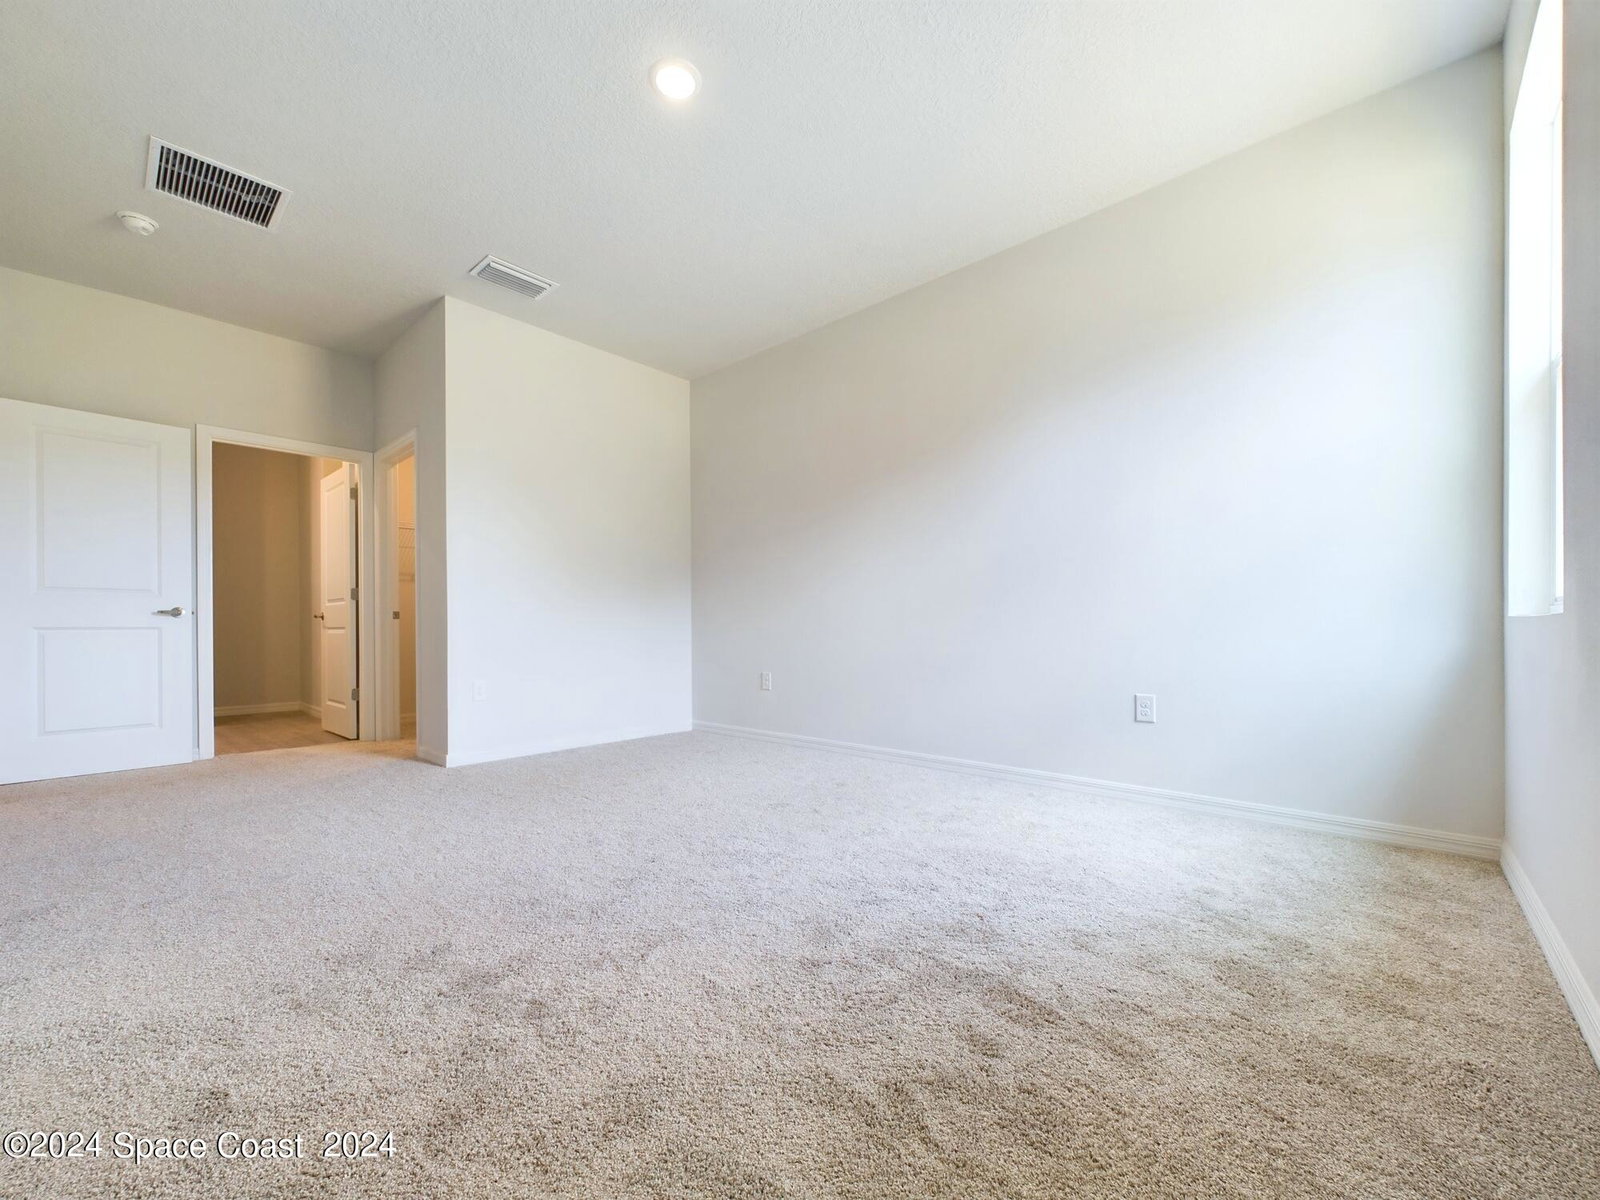
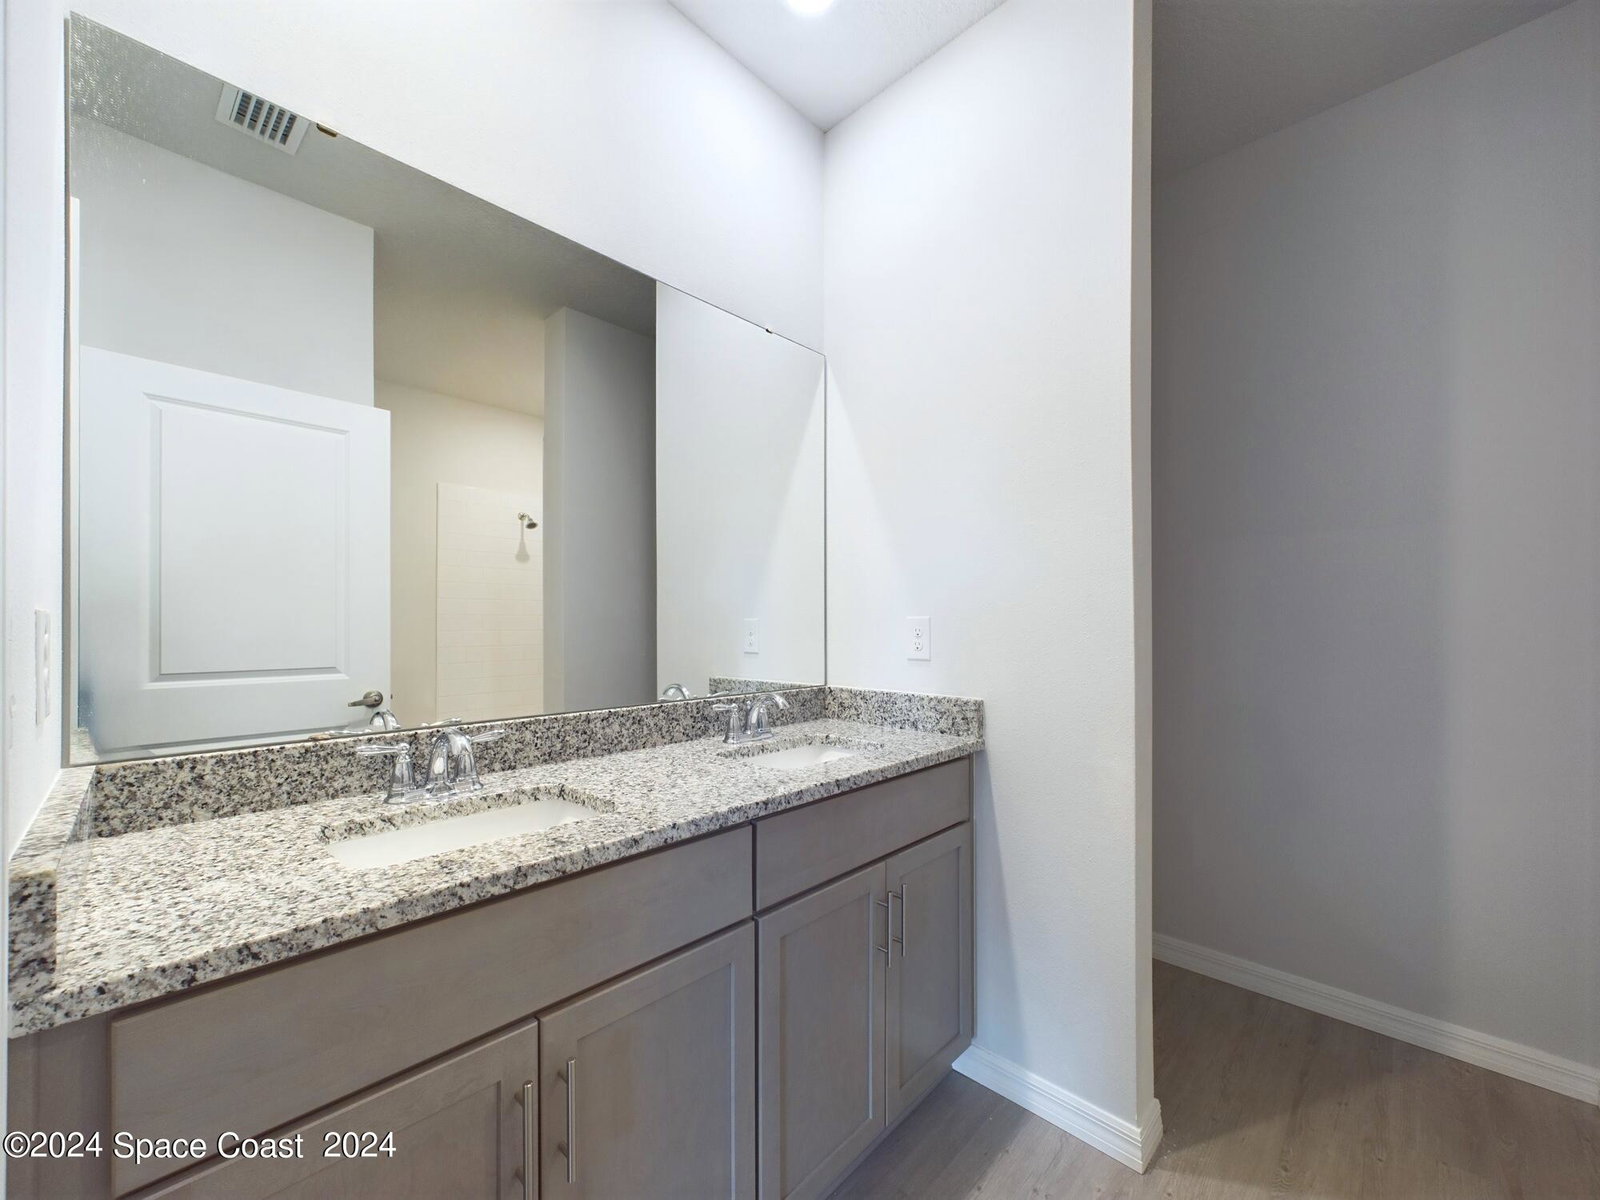
Estimated Completion: November 2025 Let natural light pour into your kitchen and living room while watching your partner cook a few steaks outside. As with all our thoughtfully designed homes, the open area between the kitchen, living room, and dining room makes entertaining a breeze. Single vanity on-suite and a roomy tub/shower in the master bathroom makes every morning a delight, and the walk-in closet gives you as much space as you need to look and feel your very best. With a two-car garage that leaves more than enough room for a little extra storage, you'll be more than pleased when you step into a brighter future. *Photos are of Renderings/photos of similar home, actual home may differ.
/u.realgeeks.media/321coastallifestyle/666b3c82d696-UPD18F78EF244043.png)
Additional Information
- Tax Year
- 2023
- Tax Amount
- $198
- Interior Features
- Entrance Foyer, Kitchen Island, Open Floorplan, Pantry, Primary Downstairs, Walk-In Closet(s), Primary Bathroom - Shower No Tub
- Exterior Features
- Storm Shutters
- Location Description
- Other
- Equipment And Appliances
- Disposal, Dishwasher, ENERGY STAR Qualified Dishwasher, ENERGY STAR Qualified Refrigerator, Electric Range, Microwave, ENERGY STAR Qualified Water Heater, Water Softener Owned
- Utilities
- Electricity Connected, Sewer Connected, Water Connected
- Exterior Finish
- Block, Concrete, Stucco
- Construction
- Block, Concrete, Stucco
- Roof
- Shingle
- Floor
- Carpet, Vinyl
- Parking
- Attached, Garage
- Garage Spaces
- 2
- Elementary School
- Westside
- Middle School
- Southwest
- High School
- Bayside
Mortgage Calculator
Listing courtesy of EcoSun Realty.