3750 Shady Run Road, Melbourne, FL 32934
- $763,000
- 4
- BD
- 3
- BA
- 2,806
- SqFt




- Sold Price
- $763,000
- List Price
- $769,000
- Closing Date
- Sep 29, 2025
- MLS#
- 1050433
- Status
- CLOSED
- Type
- Single Family Residential
- County
- Brevard
- City
- Melbourne
- Area
- Pineda/Lake Washington
- Subdivision
- Windover Farms Of Melbourne Pud Phase 2
- Bedrooms
- 4
- Bathrooms
- 3
- Living Area
- 2,806
- Total Square Feet
- 27,007
- Acres
- 0.62
- Year Built
- 1989
- Days on Market
- 91
Property Description
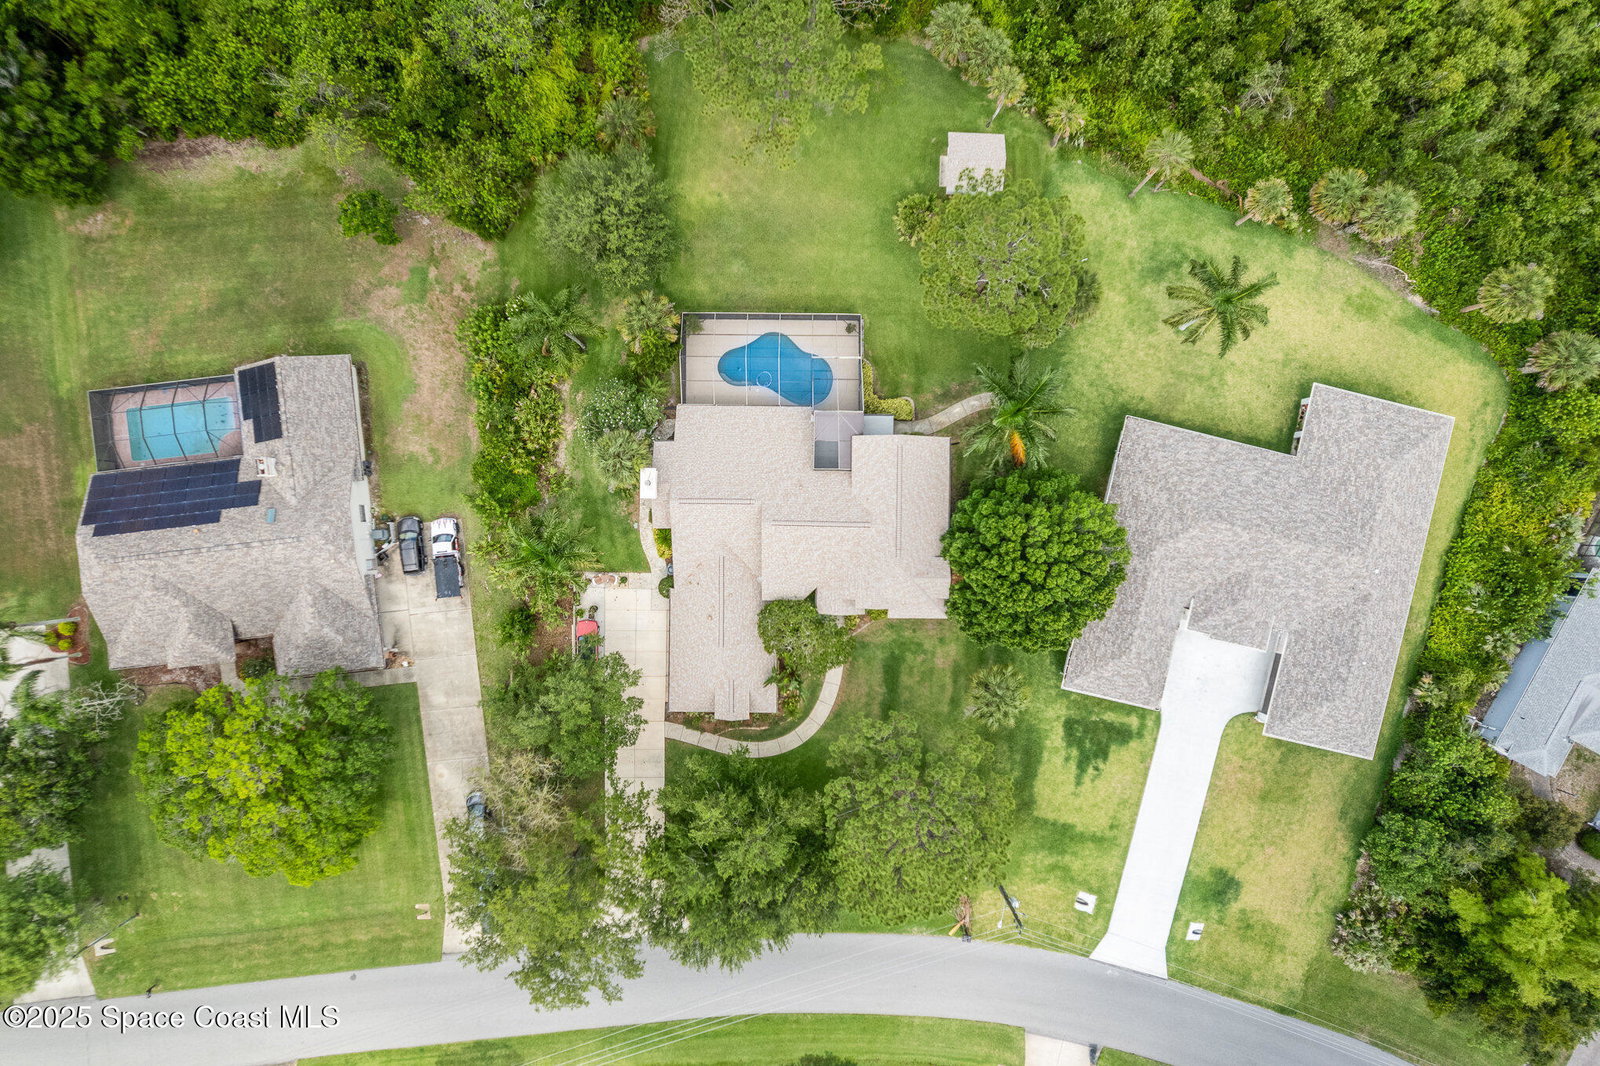
ASSUMABLE 2.5% VA Loan Opportunity! Veteran Great Opportunity for Veterans only DECEMBER 2024 NEW ROOF Tucked away in the highly sought-after Windover Farms community, this beautifully updated 4-bedroom, 3-bath home offers the perfect blend of warmth, space, and modern comfort—all nestled on a tranquil .62-acre preserve lot. ✨ Highlights Include: Oversize 2 car garage attached, extra garage in back See Photo 2,806 sq ft of thoughtfully designed living space Brand new roof, flooring & repiped interior per seller Formal living/dining rooms + spacious family room with cozy fireplace Dual primary suites - one upstairs and one downstairs Fully equipped bar & brand-new summer kitchen for year-round outdoor entertaining. Large Pool Enjoy community amenities: tennis & racquetball courts, trails, pavilion, and ponds This is more than just a house—it's a place to gather, grow, and make lifelong memories. ASSUMABLE 2.5% VA Loan Opportunity! 📍 Windover Farms, Melbourne
/u.realgeeks.media/321coastallifestyle/666b3c82d696-UPD18F78EF244043.png)
Additional Information
- Style
- Traditional
- Hoa Frequency
- Annually
- Tax Year
- 2023
- Tax Amount
- $7,117
- Interior Features
- Breakfast Bar, Built-in Features, Ceiling Fan(s), Eat-in Kitchen, His and Hers Closets, Open Floorplan, Pantry, Vaulted Ceiling(s), Walk-In Closet(s), Primary Bathroom -Tub with Separate Shower, Split Bedrooms
- Exterior Features
- Outdoor Kitchen
- Location Description
- Sprinklers In Front, Sprinklers In Rear
- Equipment And Appliances
- Dryer, Disposal, Dishwasher, Gas Oven, Gas Range, Gas Water Heater, Refrigerator, Washer
- Utilities
- Cable Connected, Electricity Connected, Natural Gas Connected, Water Connected
- Exterior Finish
- Frame, Stucco, Wood Siding
- Construction
- Frame, Stucco, Wood Siding
- Roof
- Shingle
- Floor
- Tile
- Parking
- Attached, Garage Door Opener
- Fireplace
- Yes
- Assoc Fee
- $355
- Garage Spaces
- 2
- Pool
- Yes
- Pool Description
- In Ground, Screen Enclosure
- Elementary School
- Longleaf
- Middle School
- Johnson
- High School
- Eau Gallie
Mortgage Calculator
Listing courtesy of RE/MAX Elite. Selling Office: EXP Realty, LLC.